A TRUVIEW HOME
Leimerk
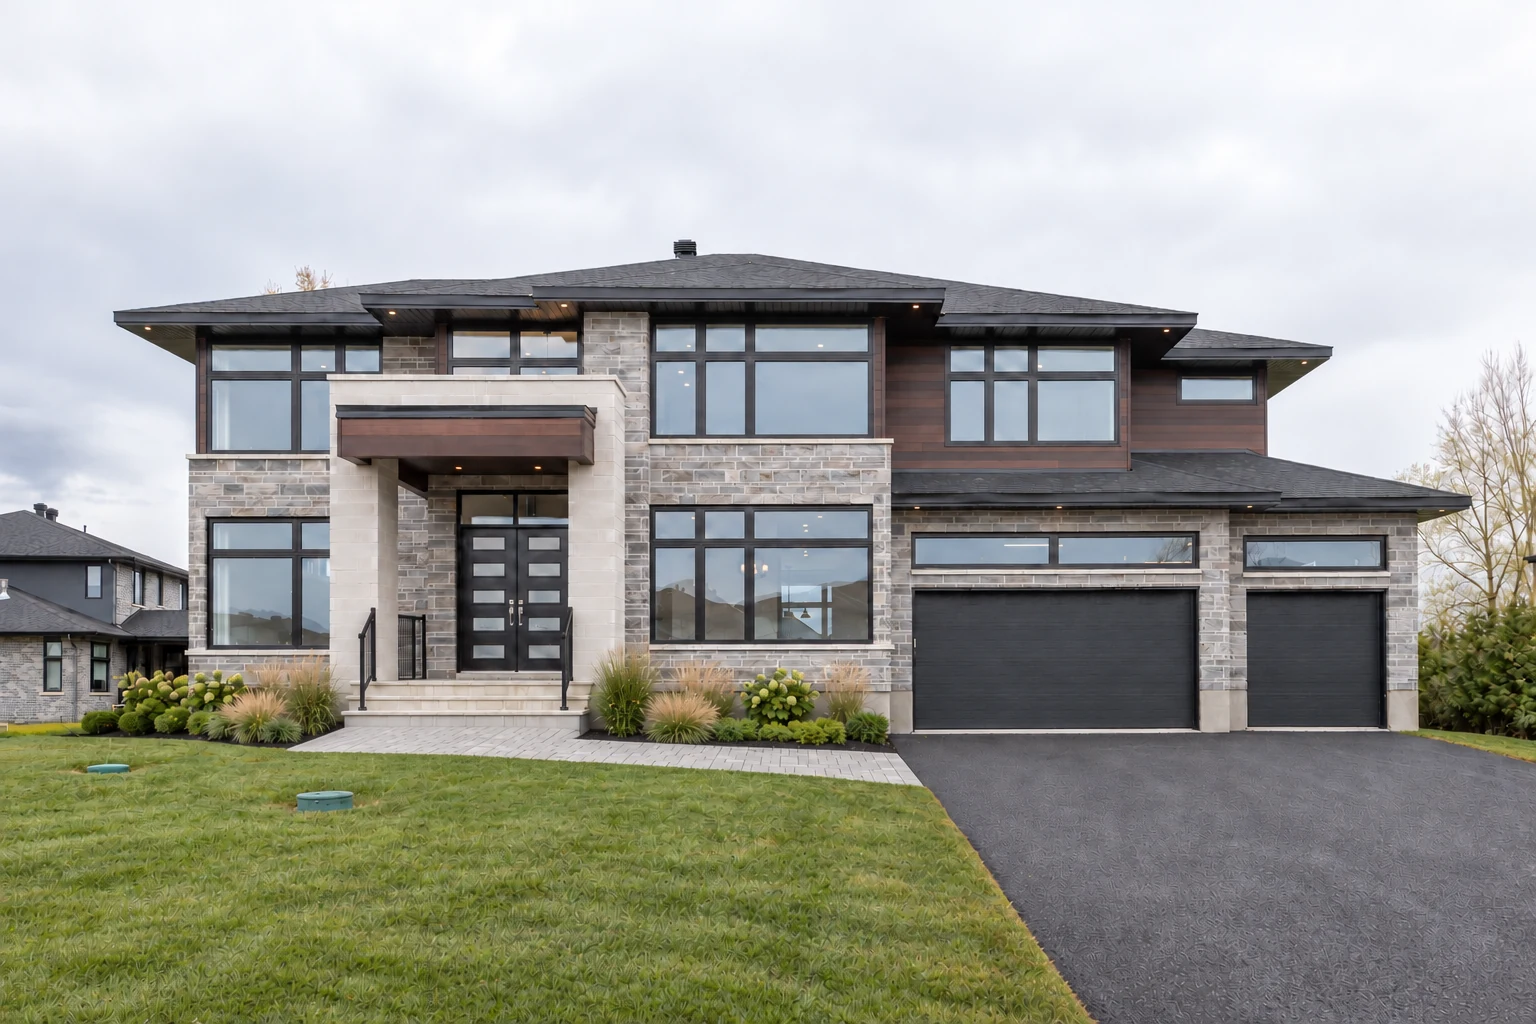
Presence on arrival.
Space beyond it.
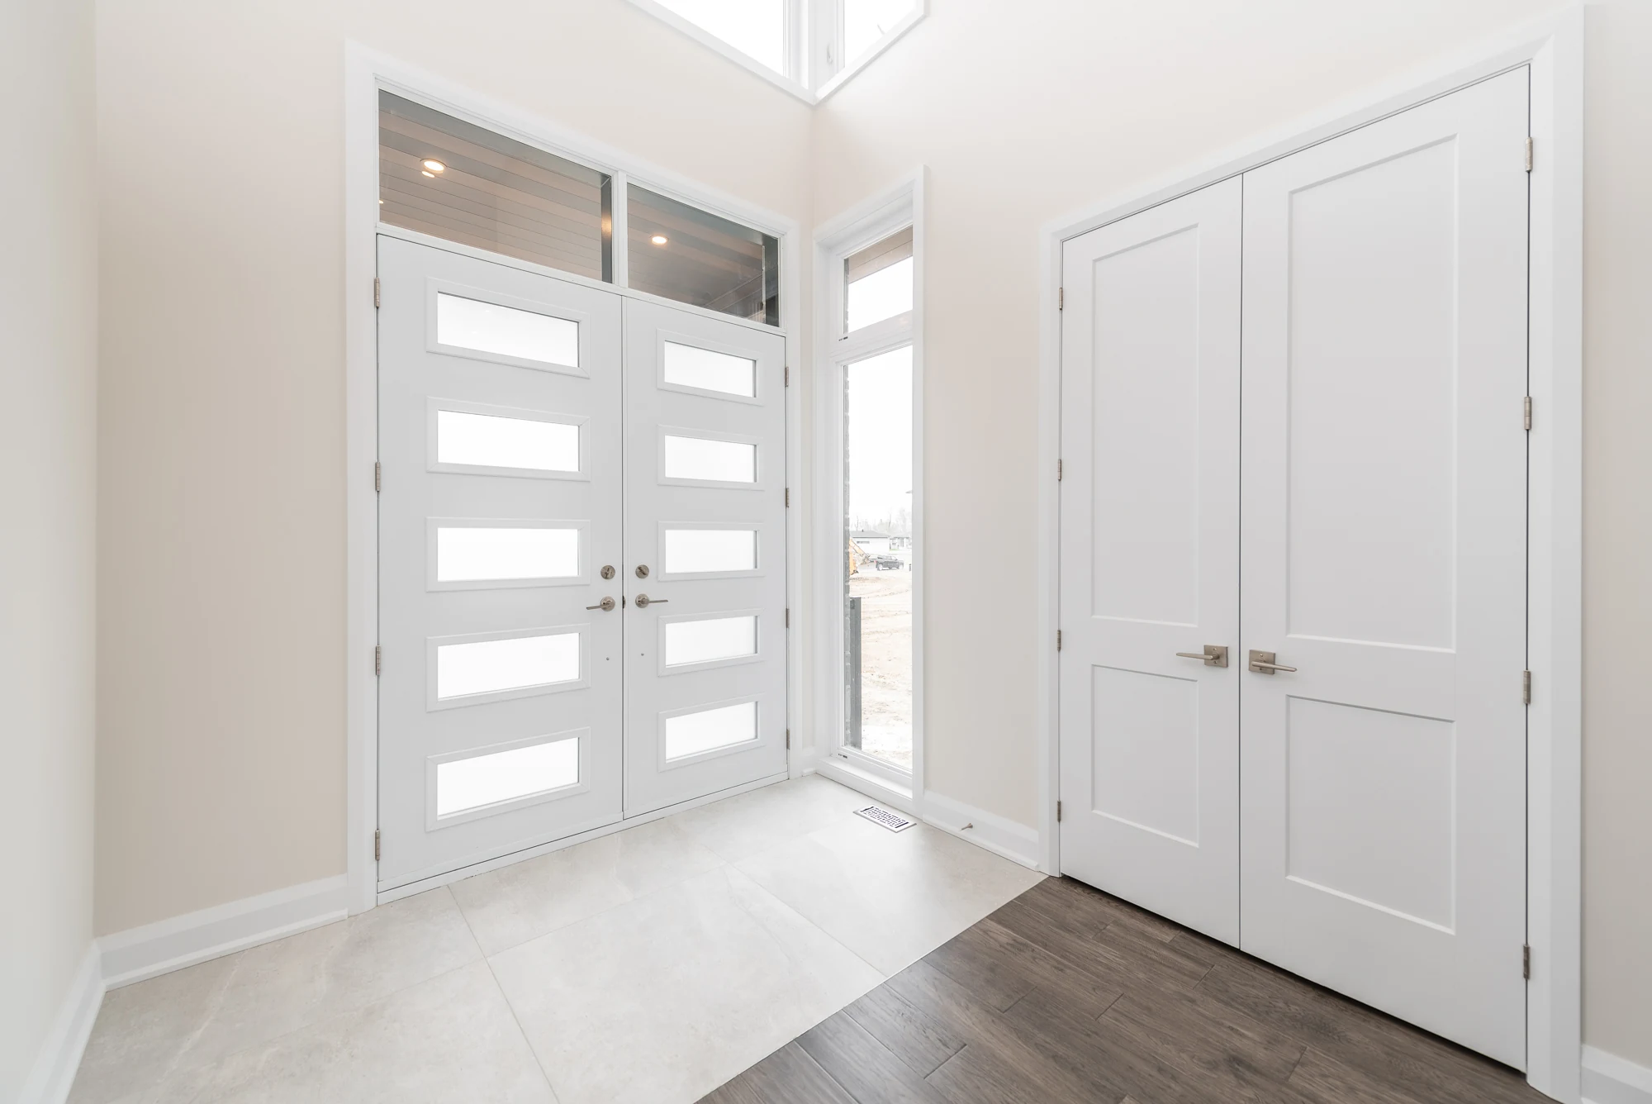
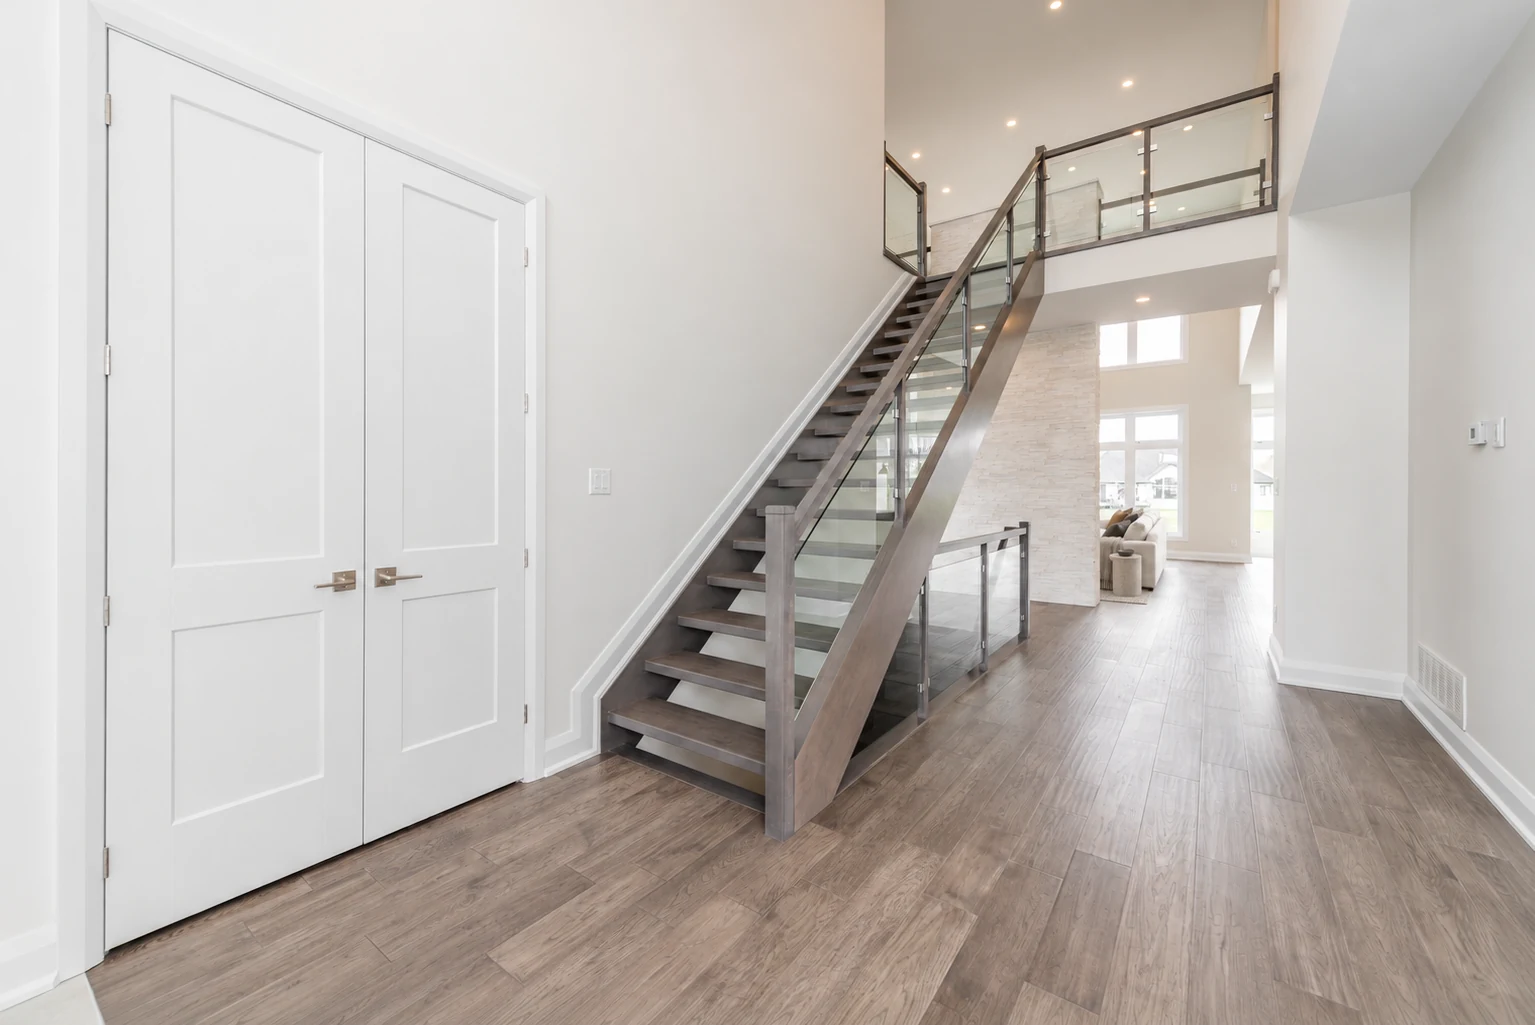
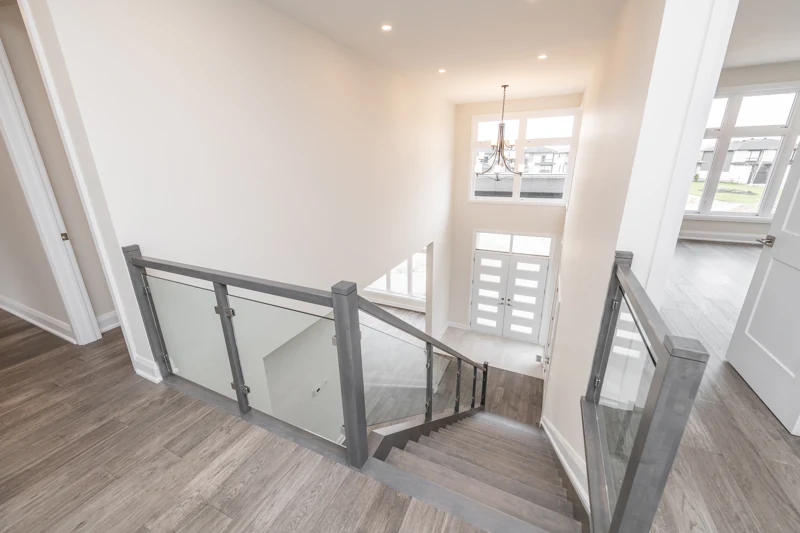
Stone, dark-framed glazing and a sheltered entrance give Leimerk a strong first impression. The double-height living room, open stair and upper gallery connect the home across two levels. A warm linen, oak and stone interior direction complements its distinctive blue cabinetry.
Design notes below describe what is visible in the photographs. Every future home begins with its own brief.
Design view · Original in project gallery
CHAPTER 01 / LEIMERK
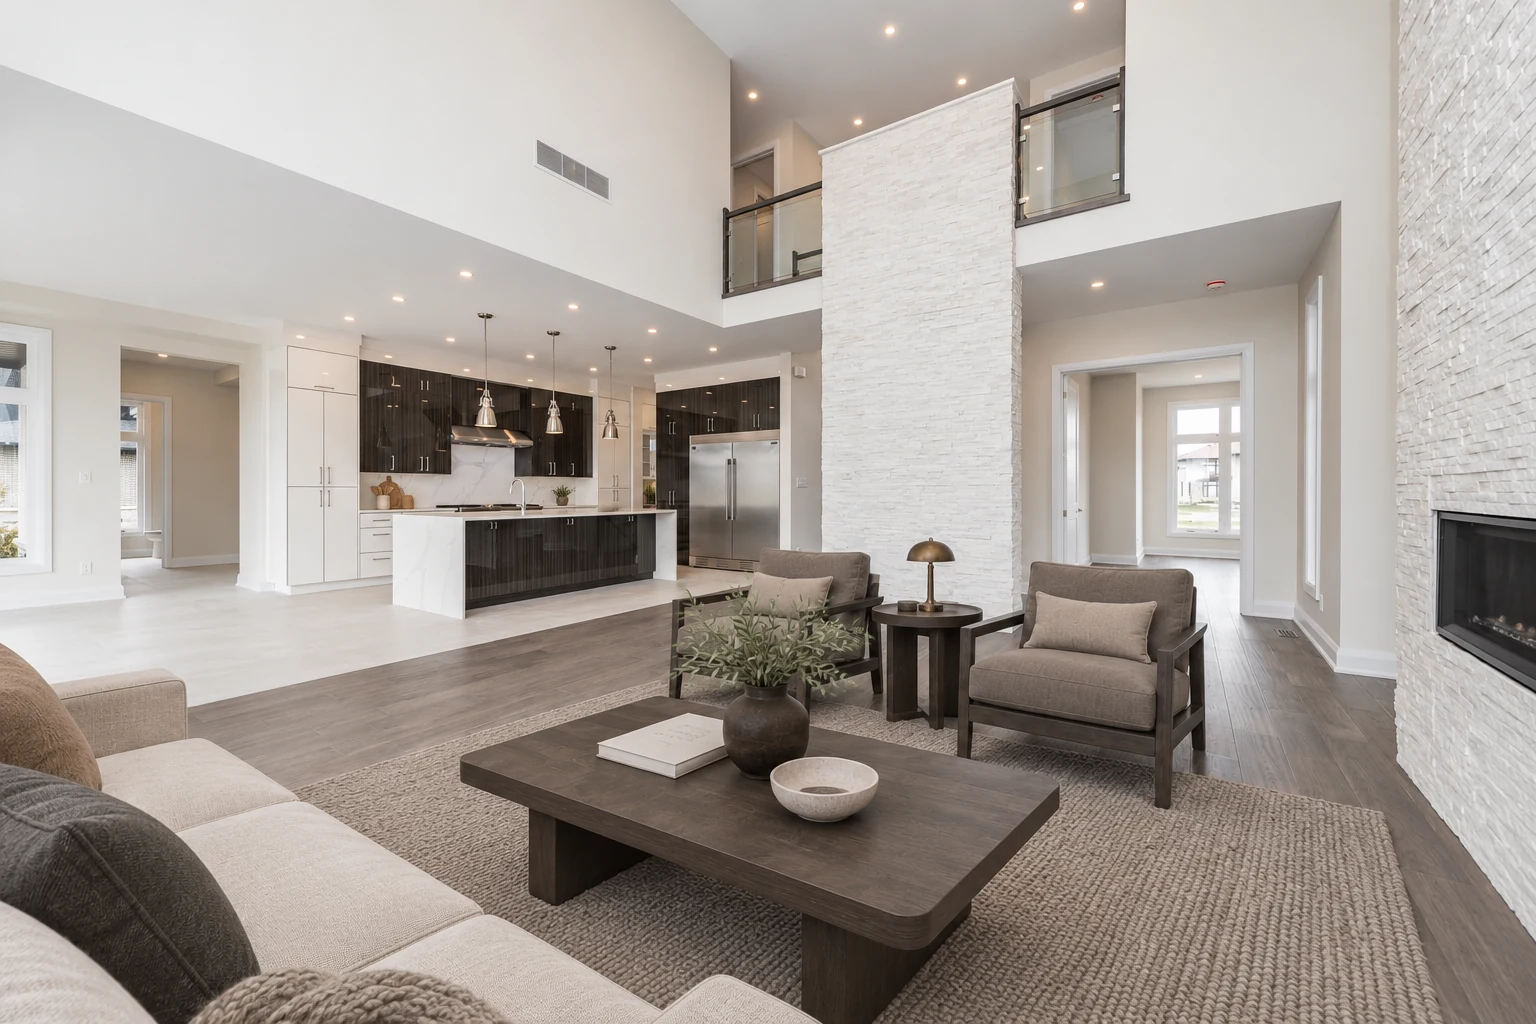
The full height of the room
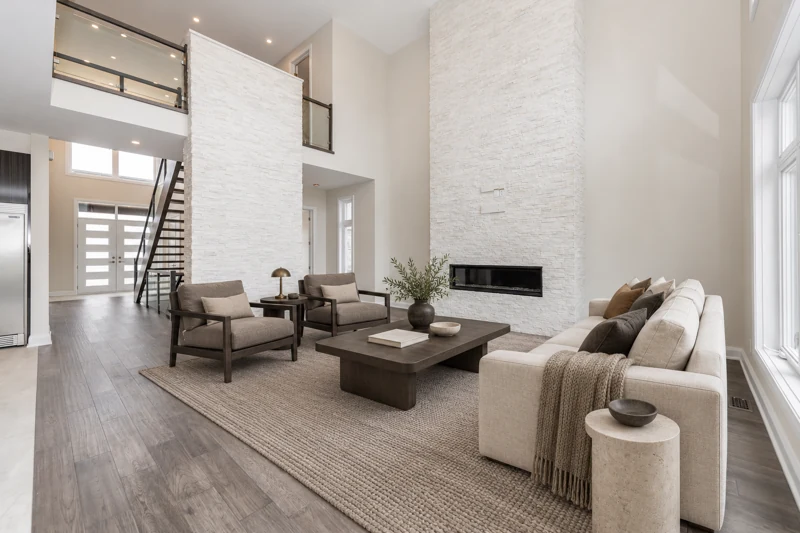
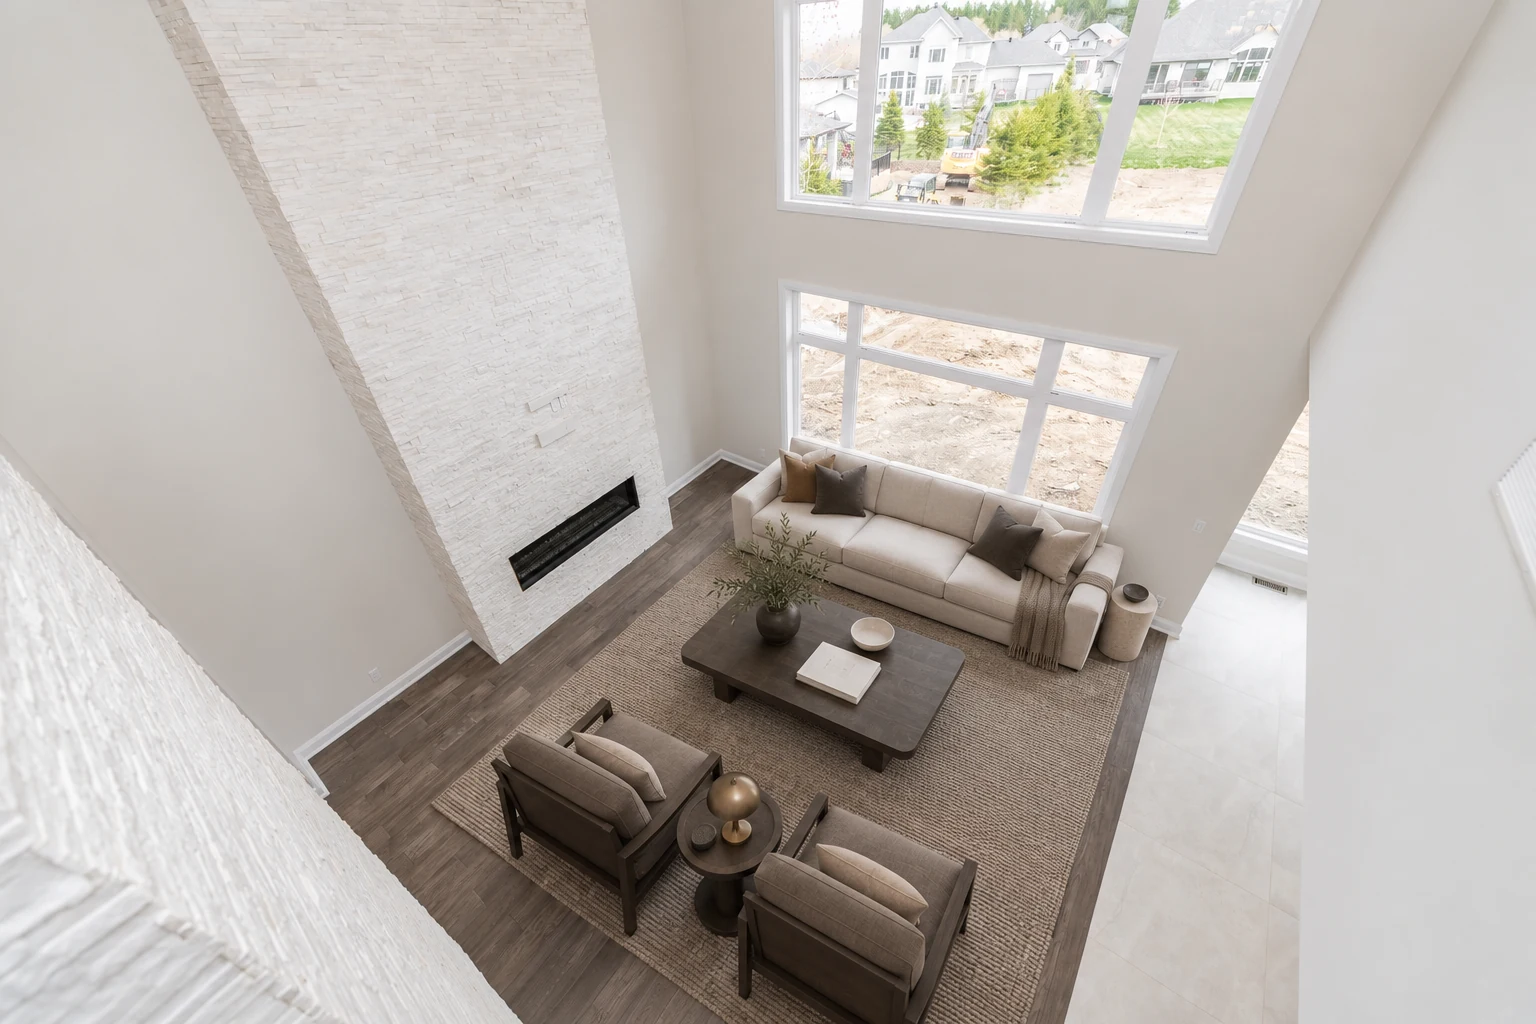
The living room rises beside a tall fireplace wall. Upper-level glazing and the open gallery bring a second scale to the space, while the kitchen remains visible at ground level.
Where would you want a generous shared space, and where would you prefer enclosure?
Design view · Original in project gallery
CHAPTER 02 / LEIMERK
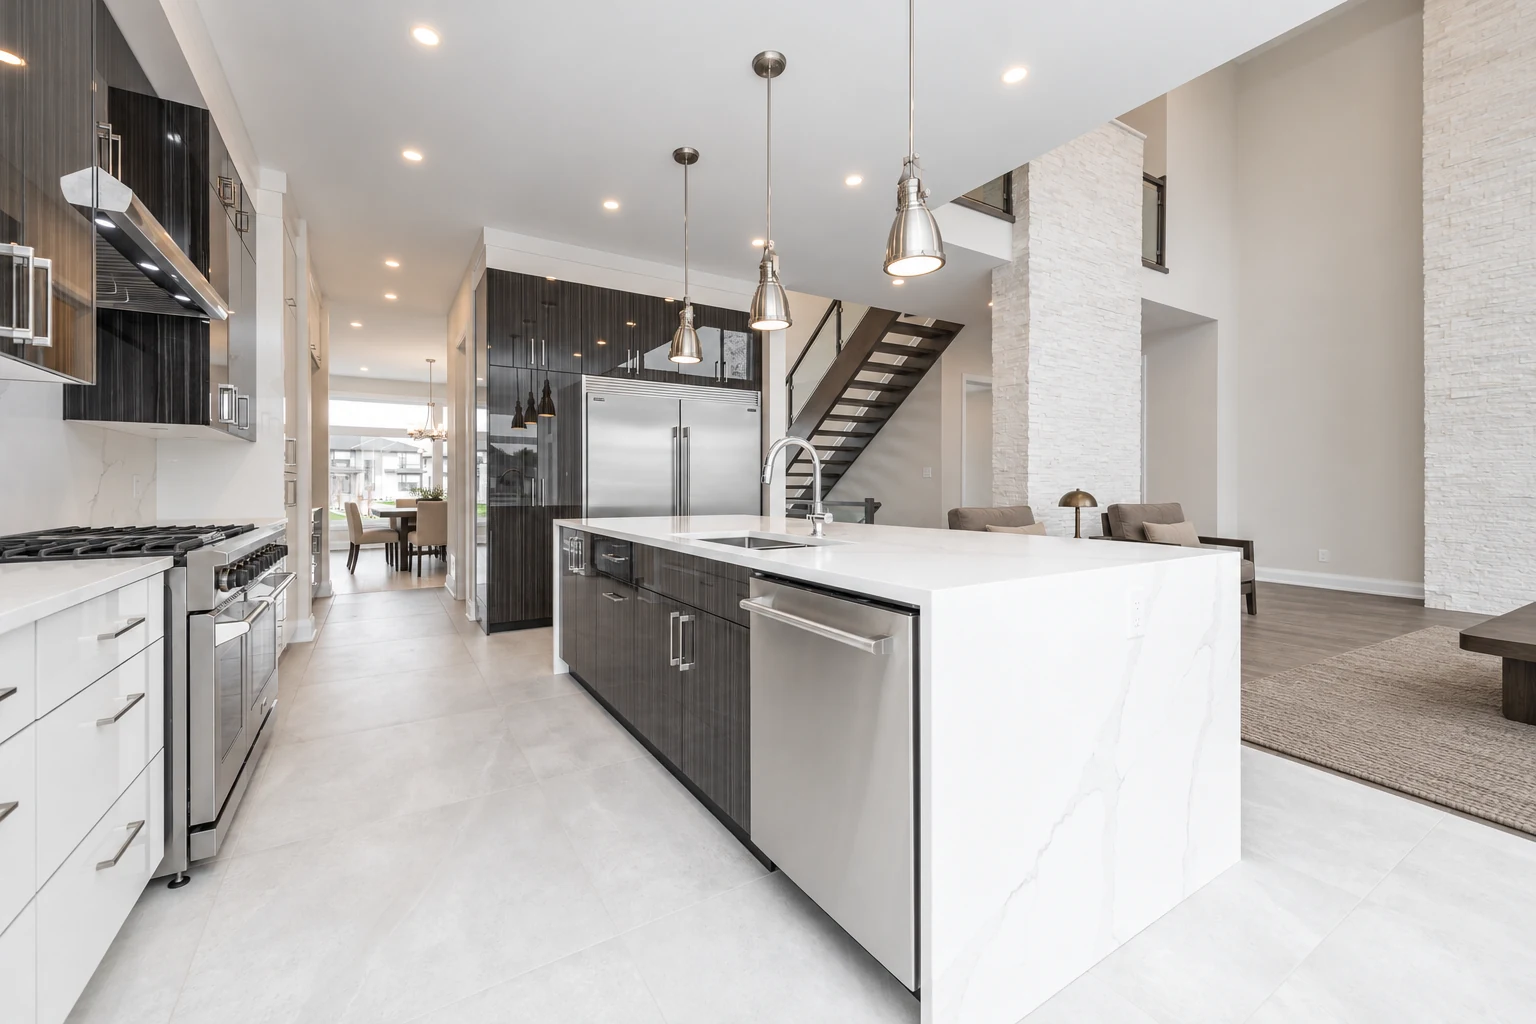
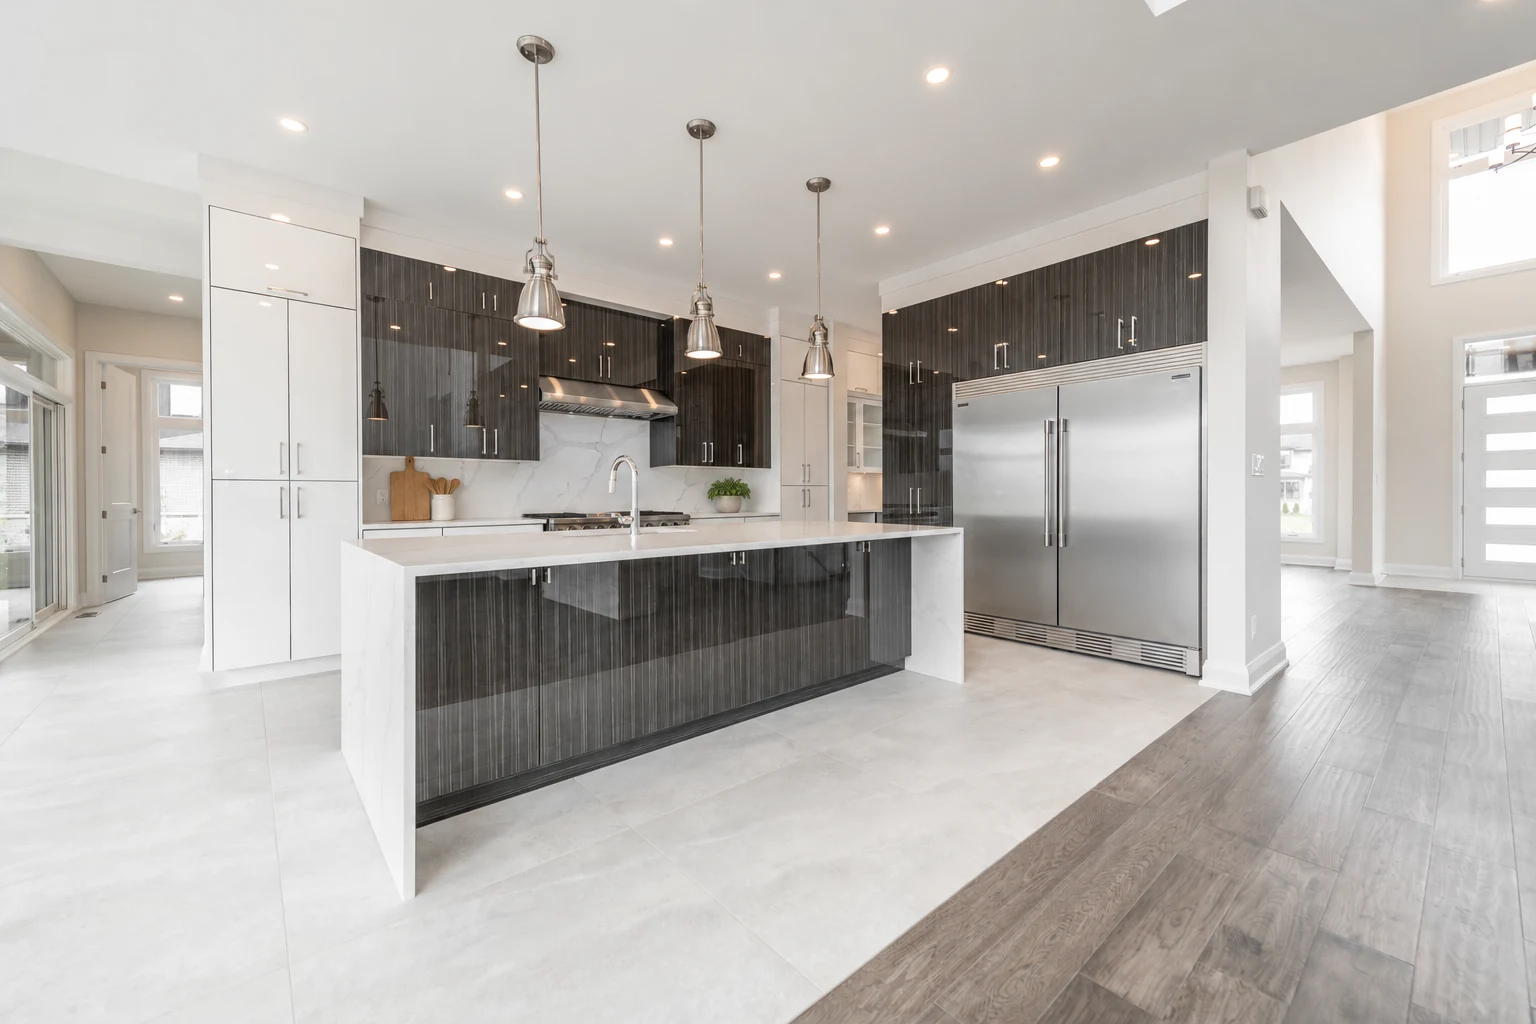
A kitchen within the larger space
A pale island contrasts with the darker cabinetry. The stair remains in view beyond it, making the relationship between the kitchen and circulation easy to see.
What should you be able to see from the kitchen?
Design view · Original in project gallery
CHAPTER 03 / LEIMERK
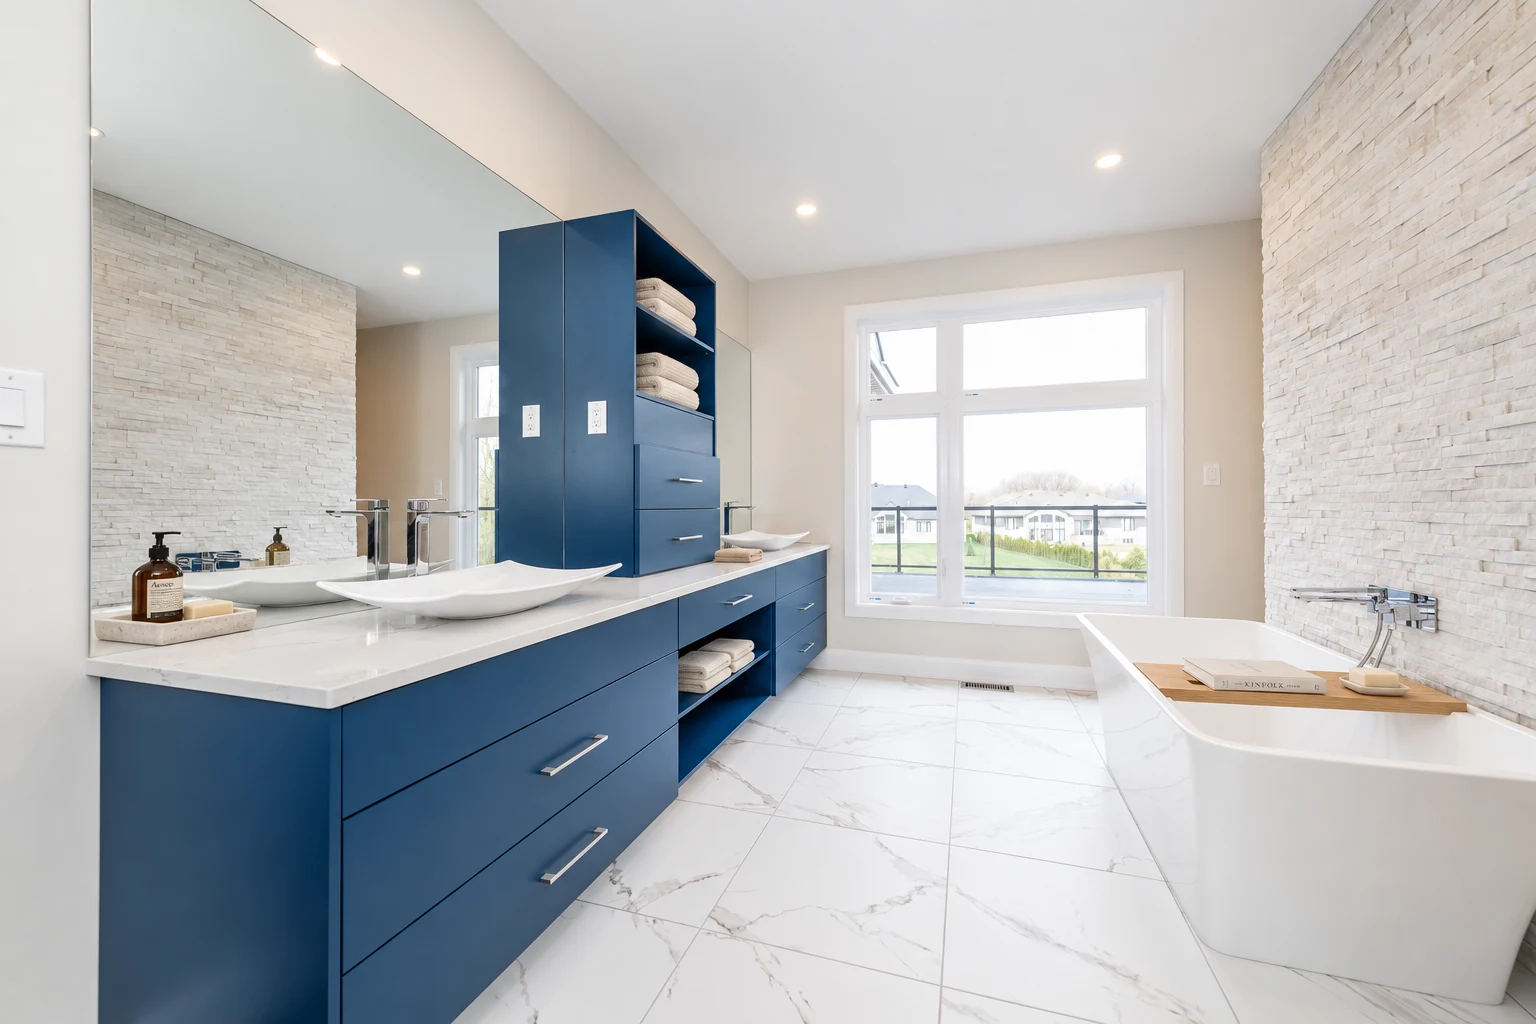
Colour behind the quieter palette
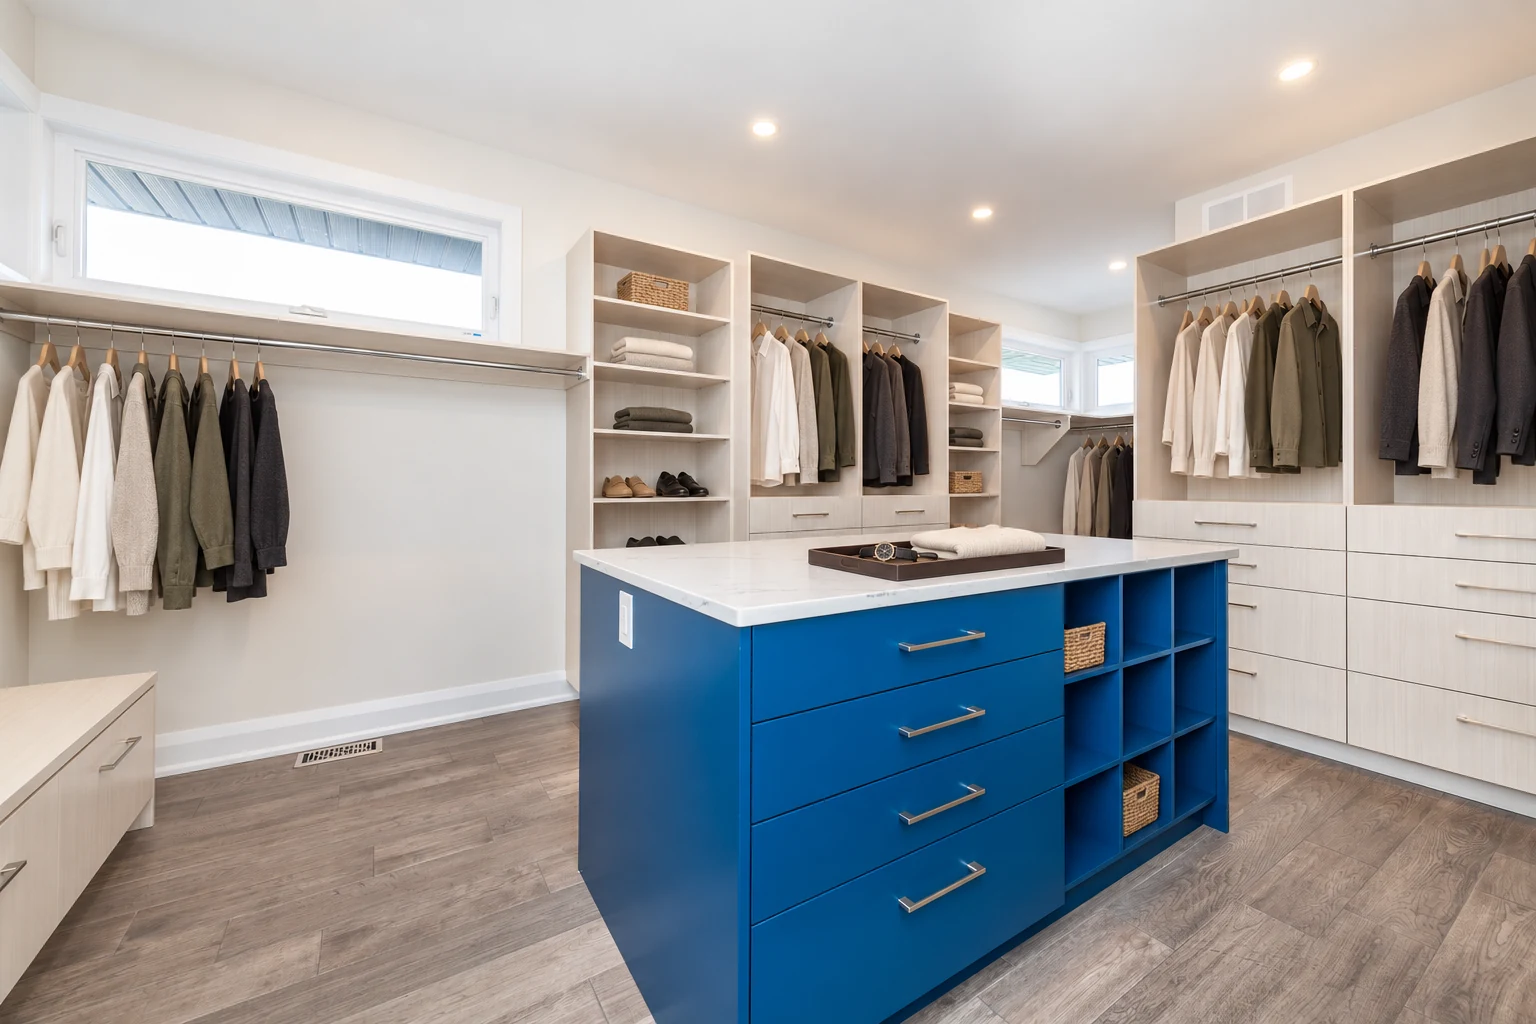
The ensuite introduces blue cabinetry beside pale surfaces and a freestanding bath. The walk-in closet carries the same blue into its central island.
Where would you bring a stronger colour into your home?
Landscape concept · Original in project gallery
CHAPTER 04 / LEIMERK
The house and its setting
A low planted edge and a simple approach allow the stone and glazing to remain prominent. This landscape concept brings the entrance and its setting into one composition.
How should the approach and landscape complement the architecture?
THE HOME, IN DETAIL
Explore every space.
26 views · select to enlarge
A coordinated interior and landscape direction. Open a design study to compare the original photograph.
Arrival & the open stair
The entrance, timber stair and upper gallery.
Living & gathering
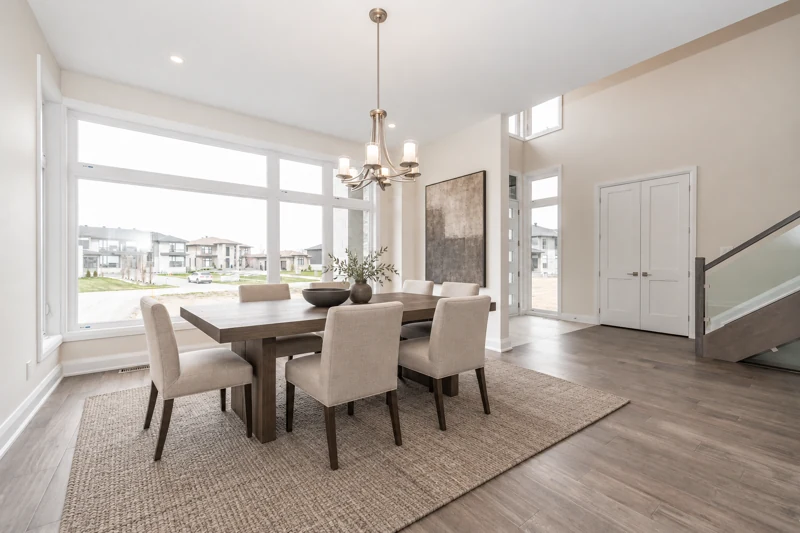
A complete sitting room, formal dining and the double-height space.
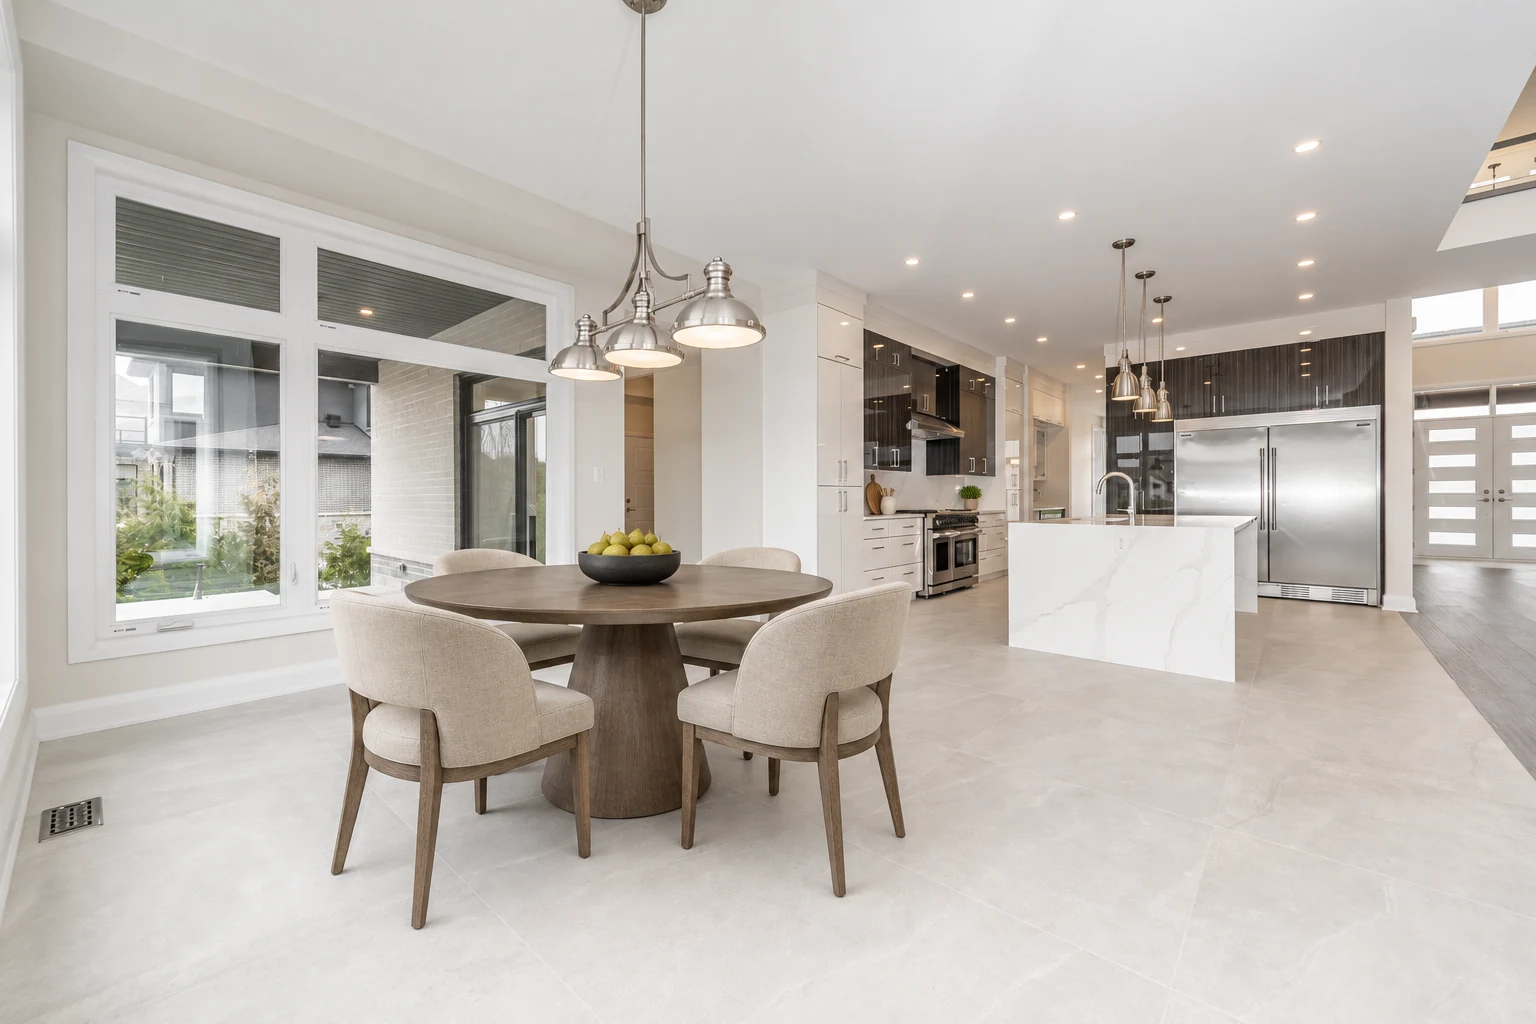
Kitchen & breakfast
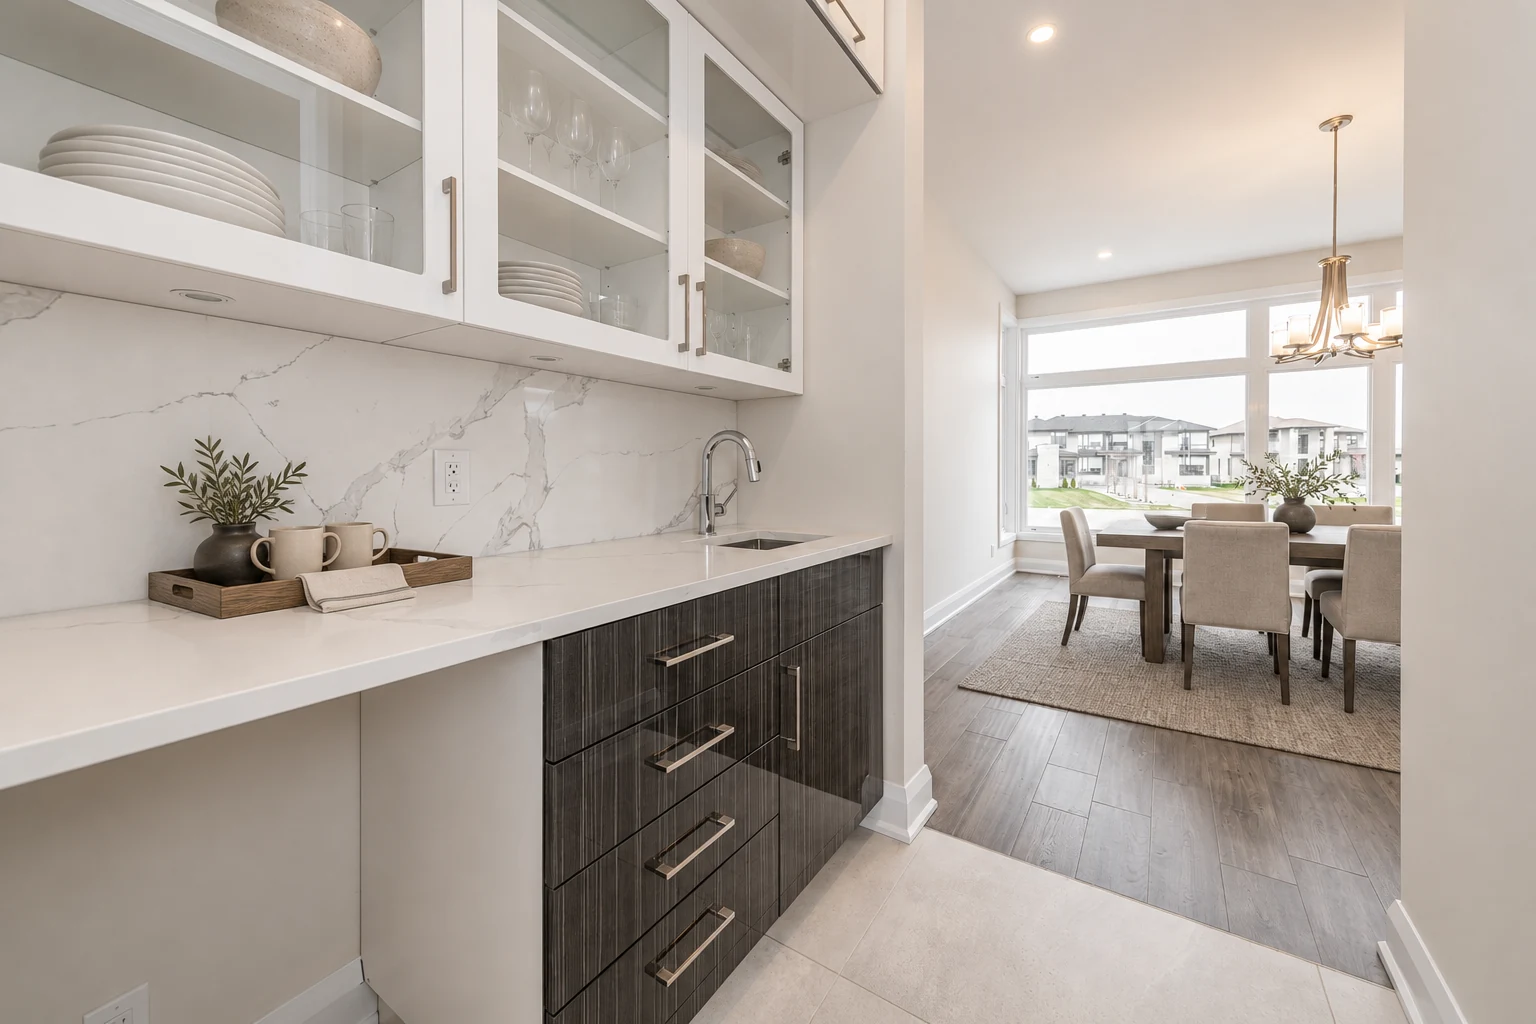
Working surfaces, pantry storage and a separate breakfast table.
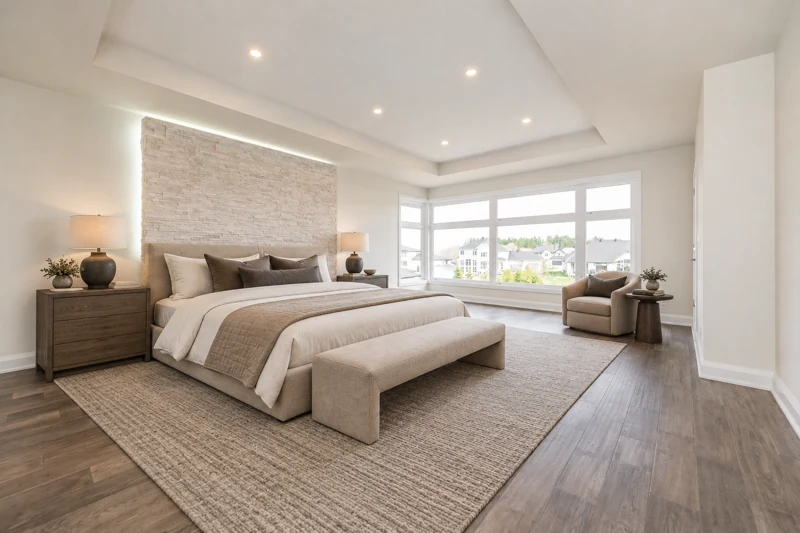
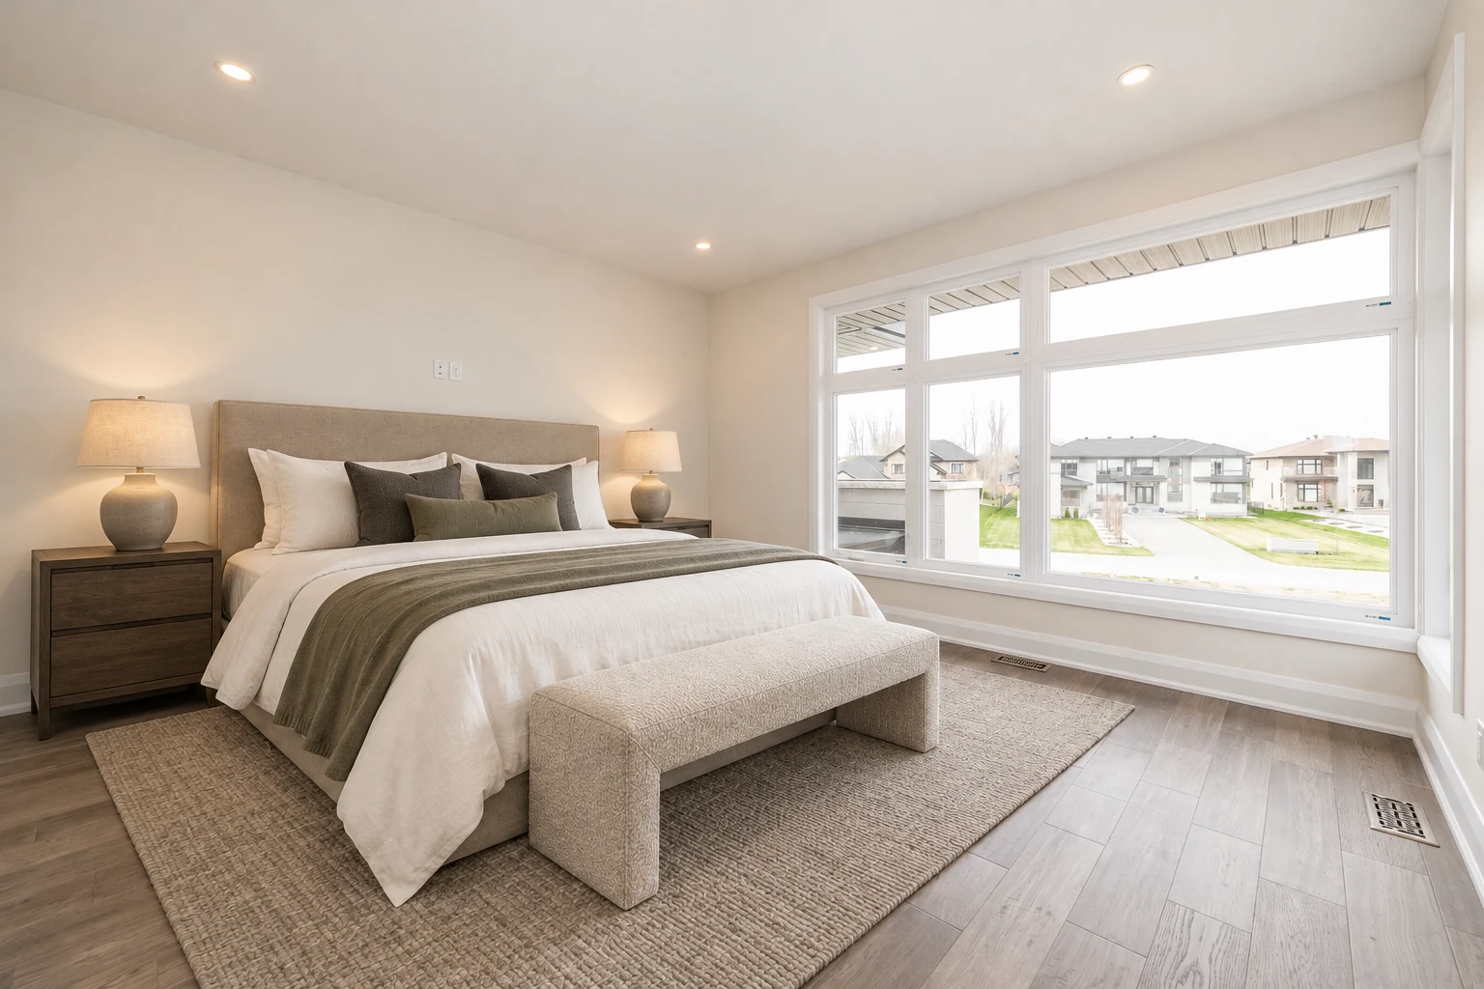
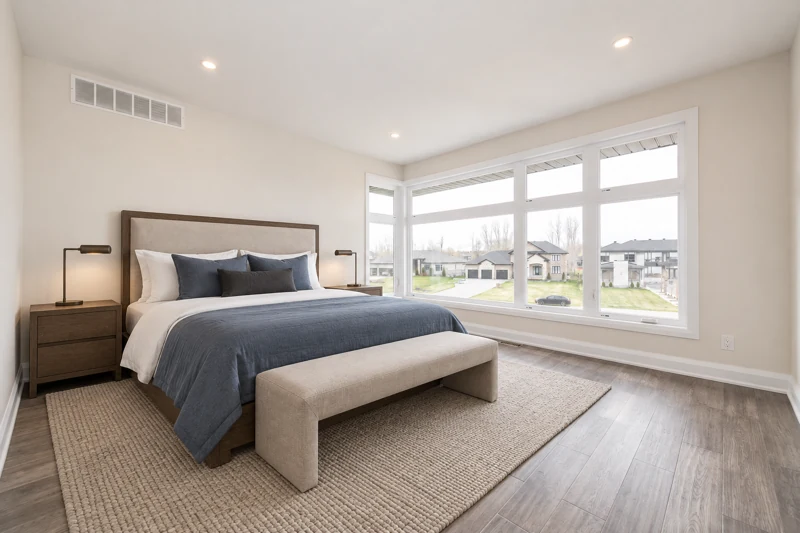
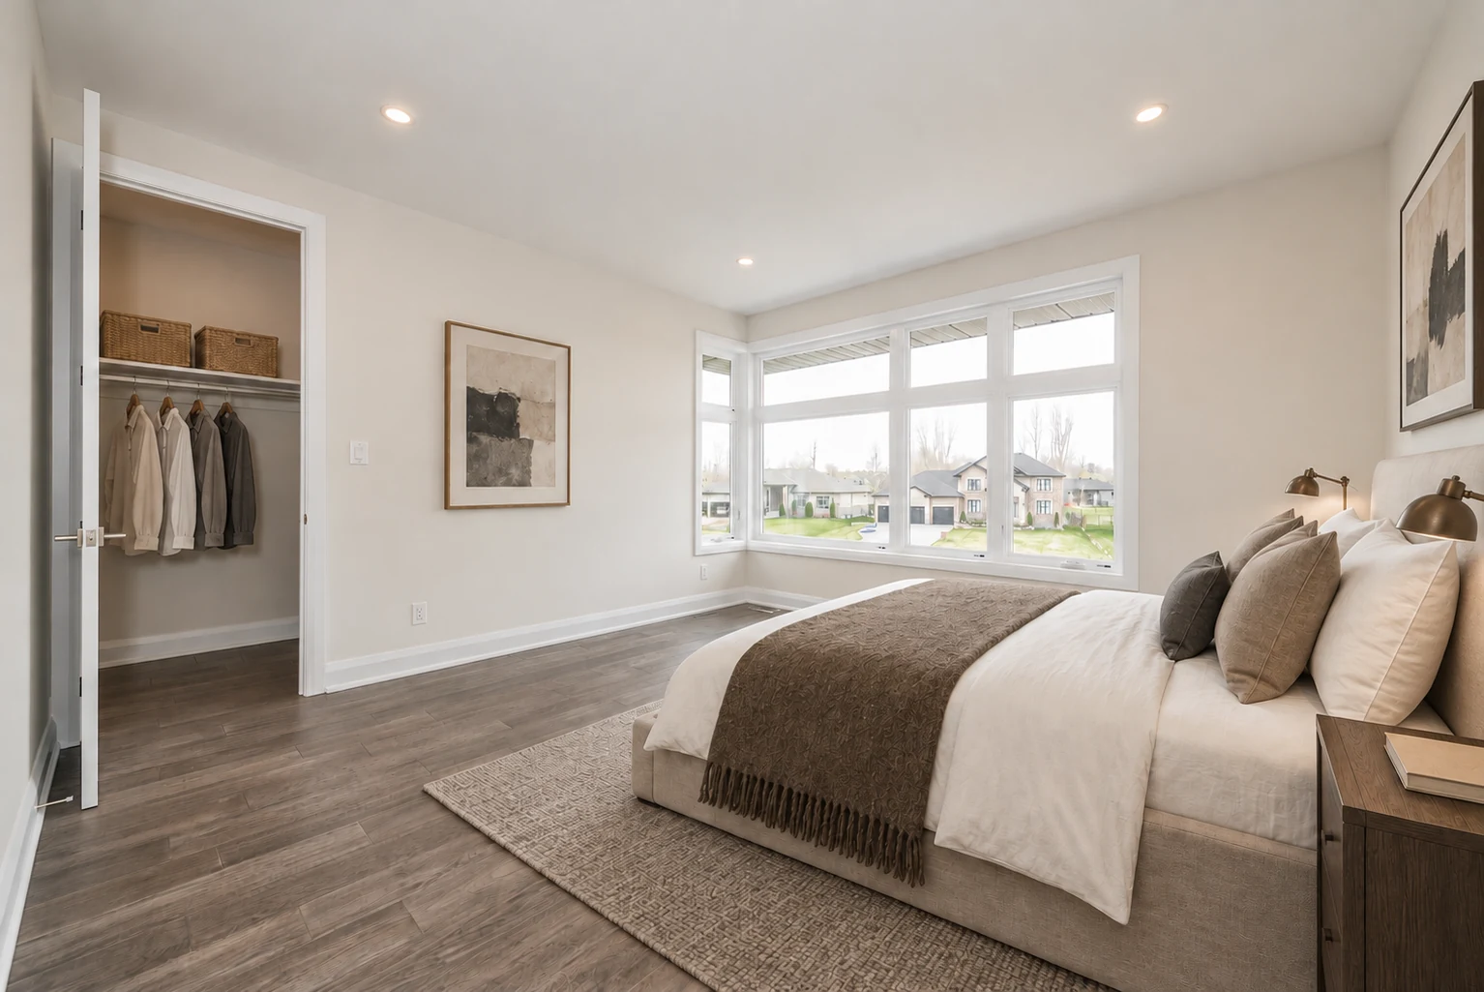
The primary suite
A complete bedroom, the blue ensuite and walk-in wardrobe.
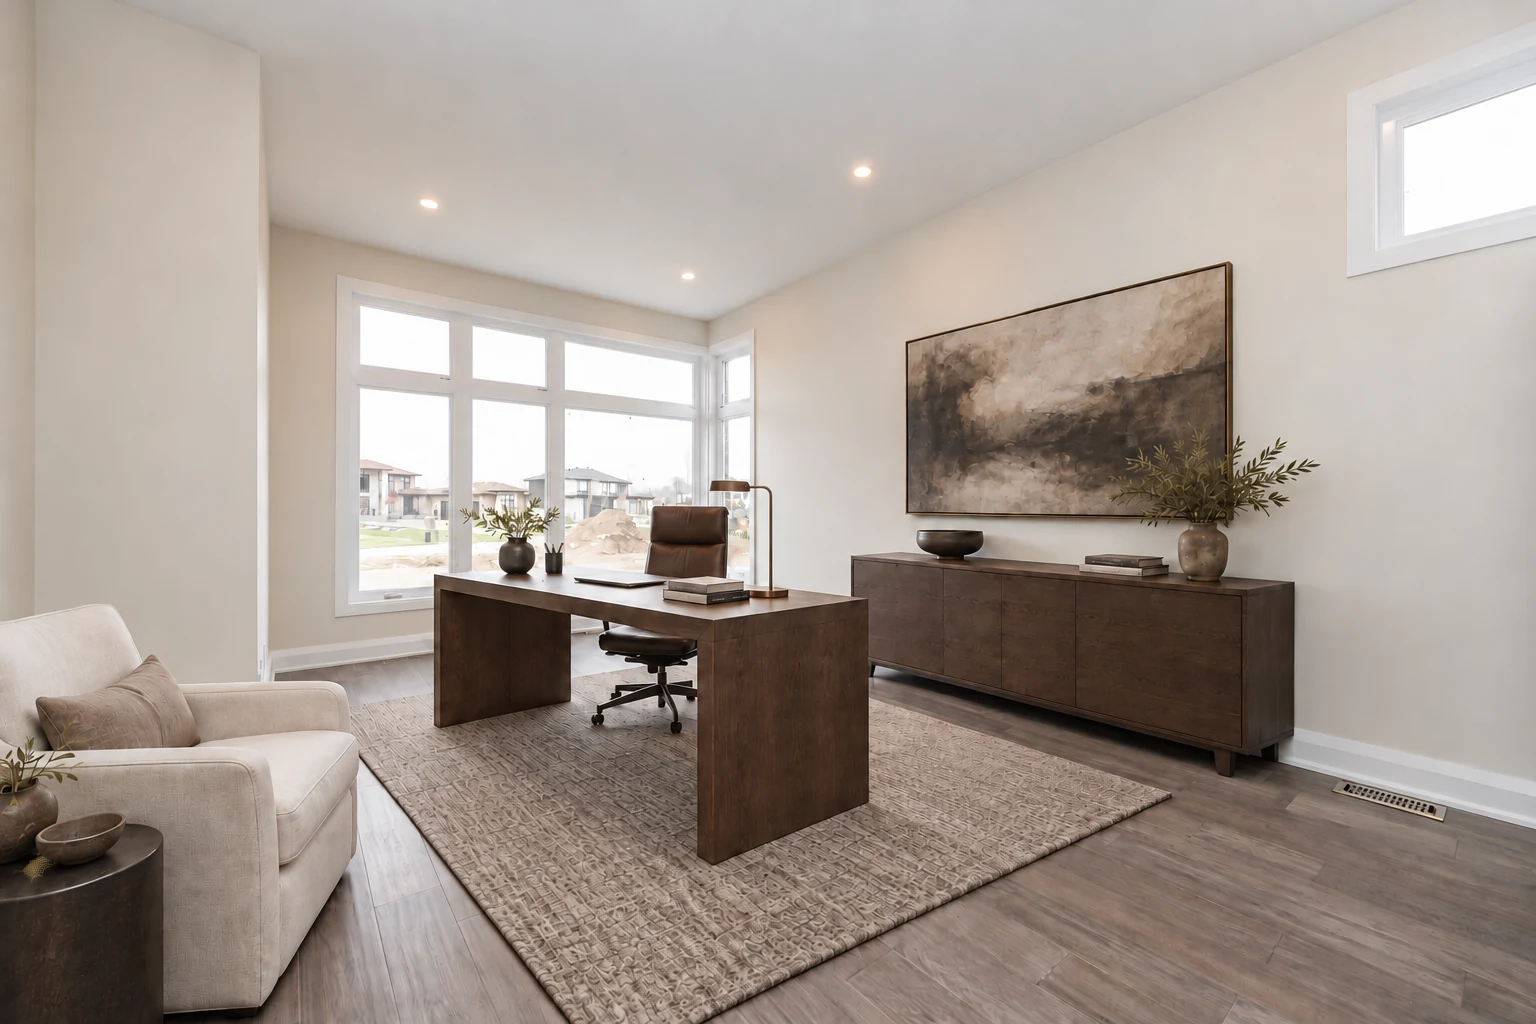
Bedrooms & work
An office and three additional bedrooms, each arranged for everyday use.
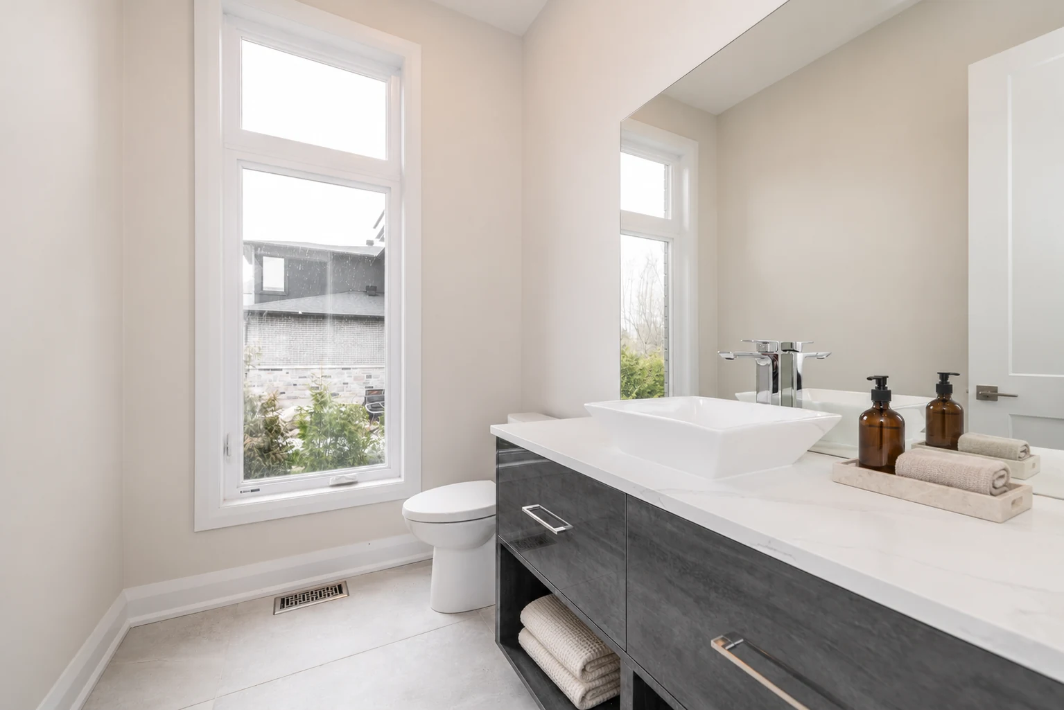
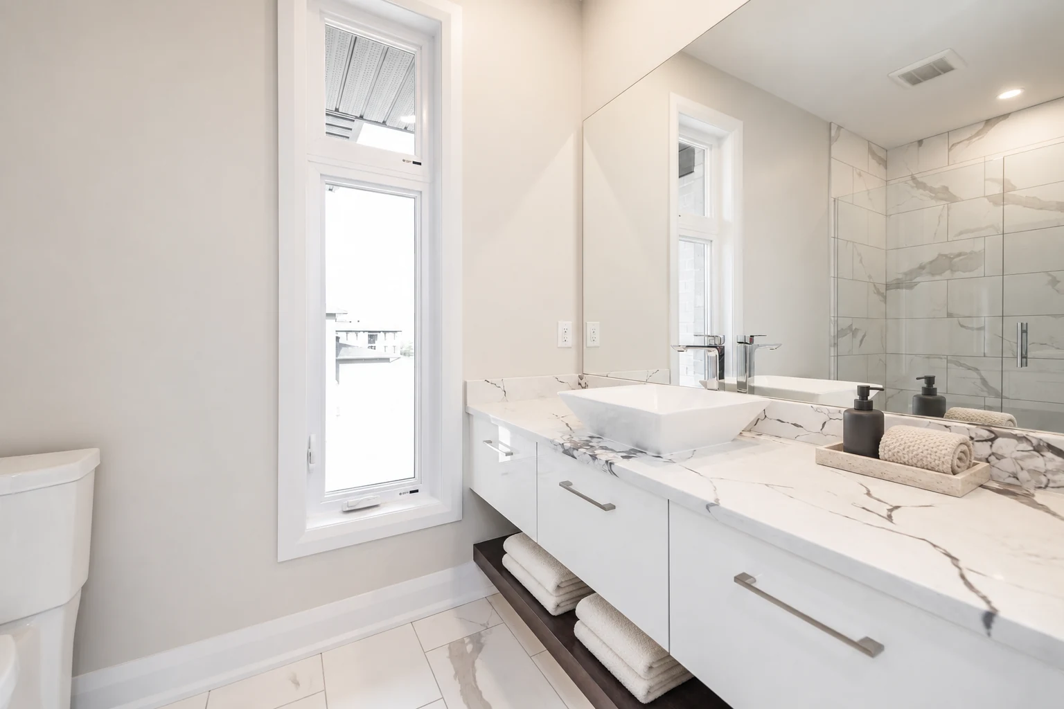
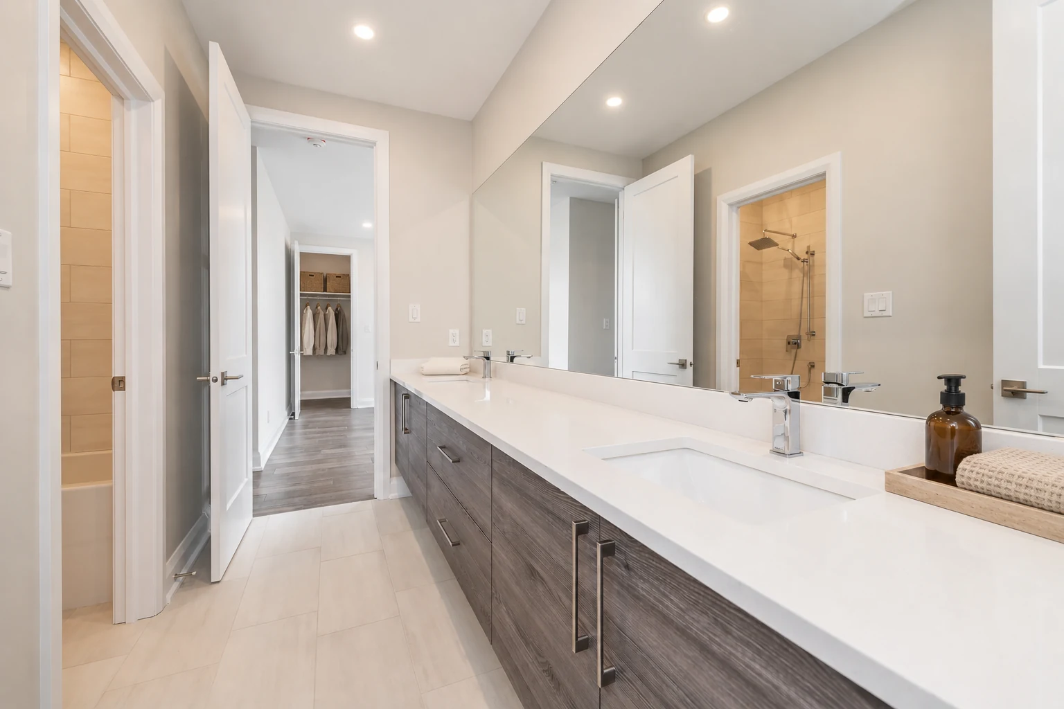
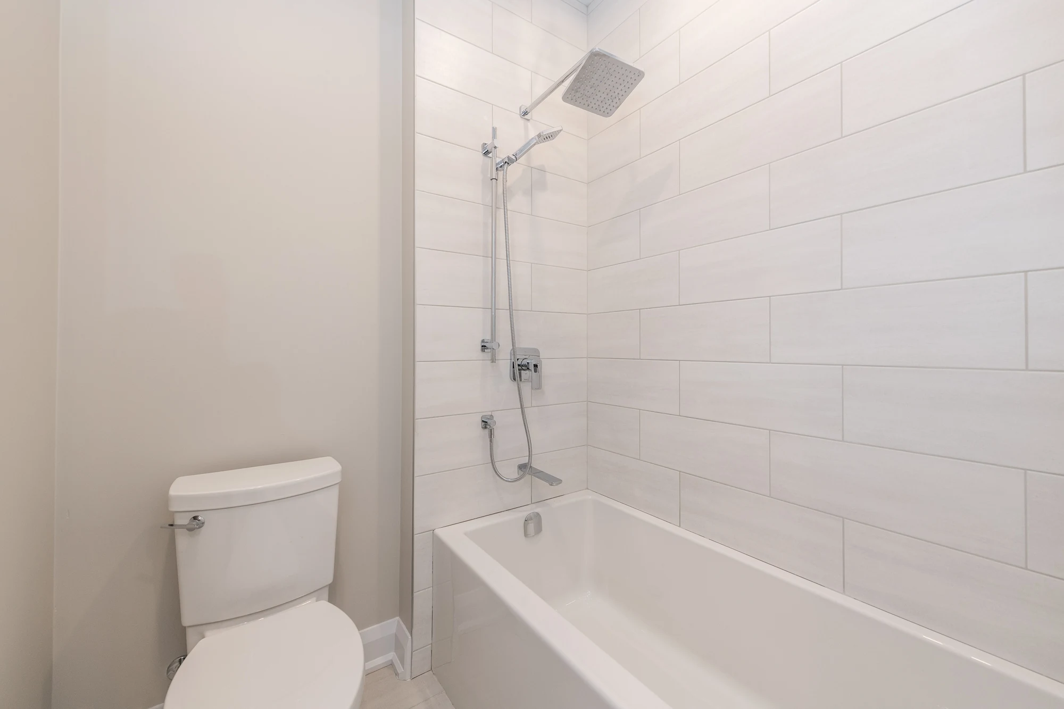
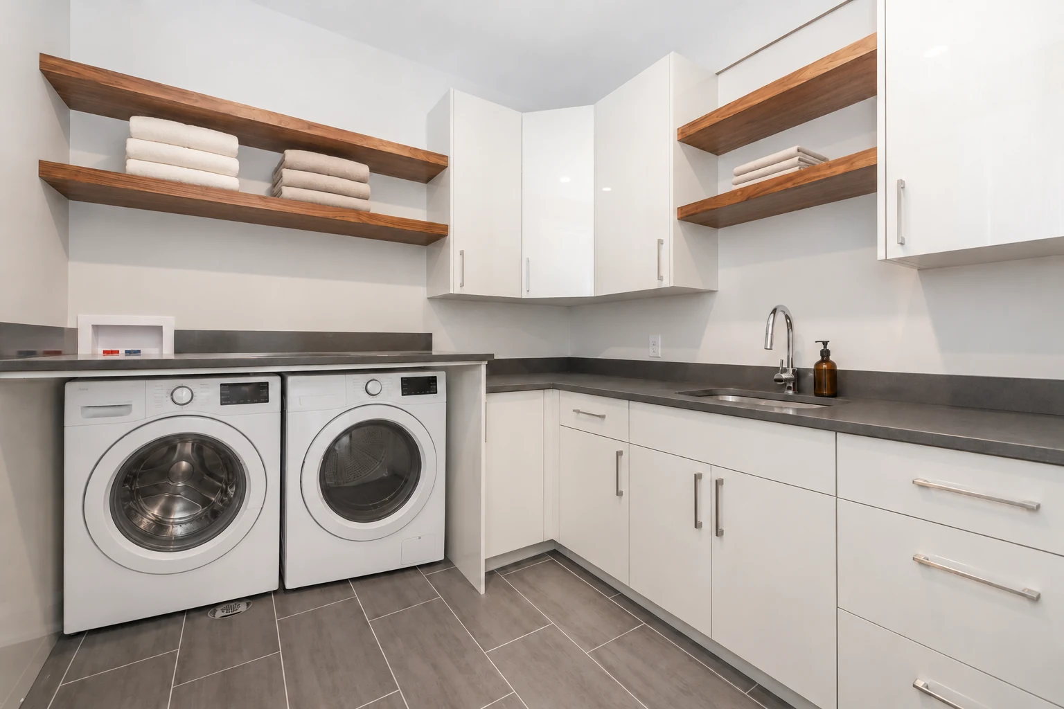
Bathing & everyday spaces
Secondary bathrooms, the powder room and laundry.
The outdoor rooms
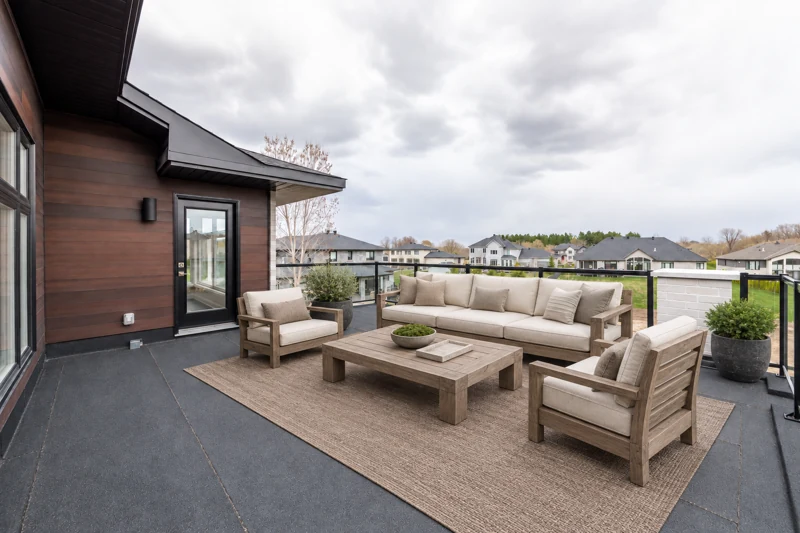
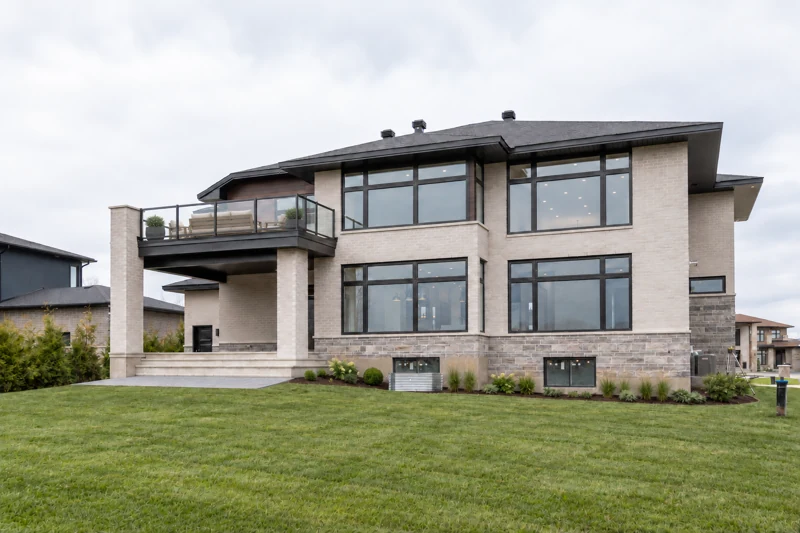
An upper terrace for gathering and the rear garden setting.
Begin with what matters to you.
Discuss a home of your own ↗