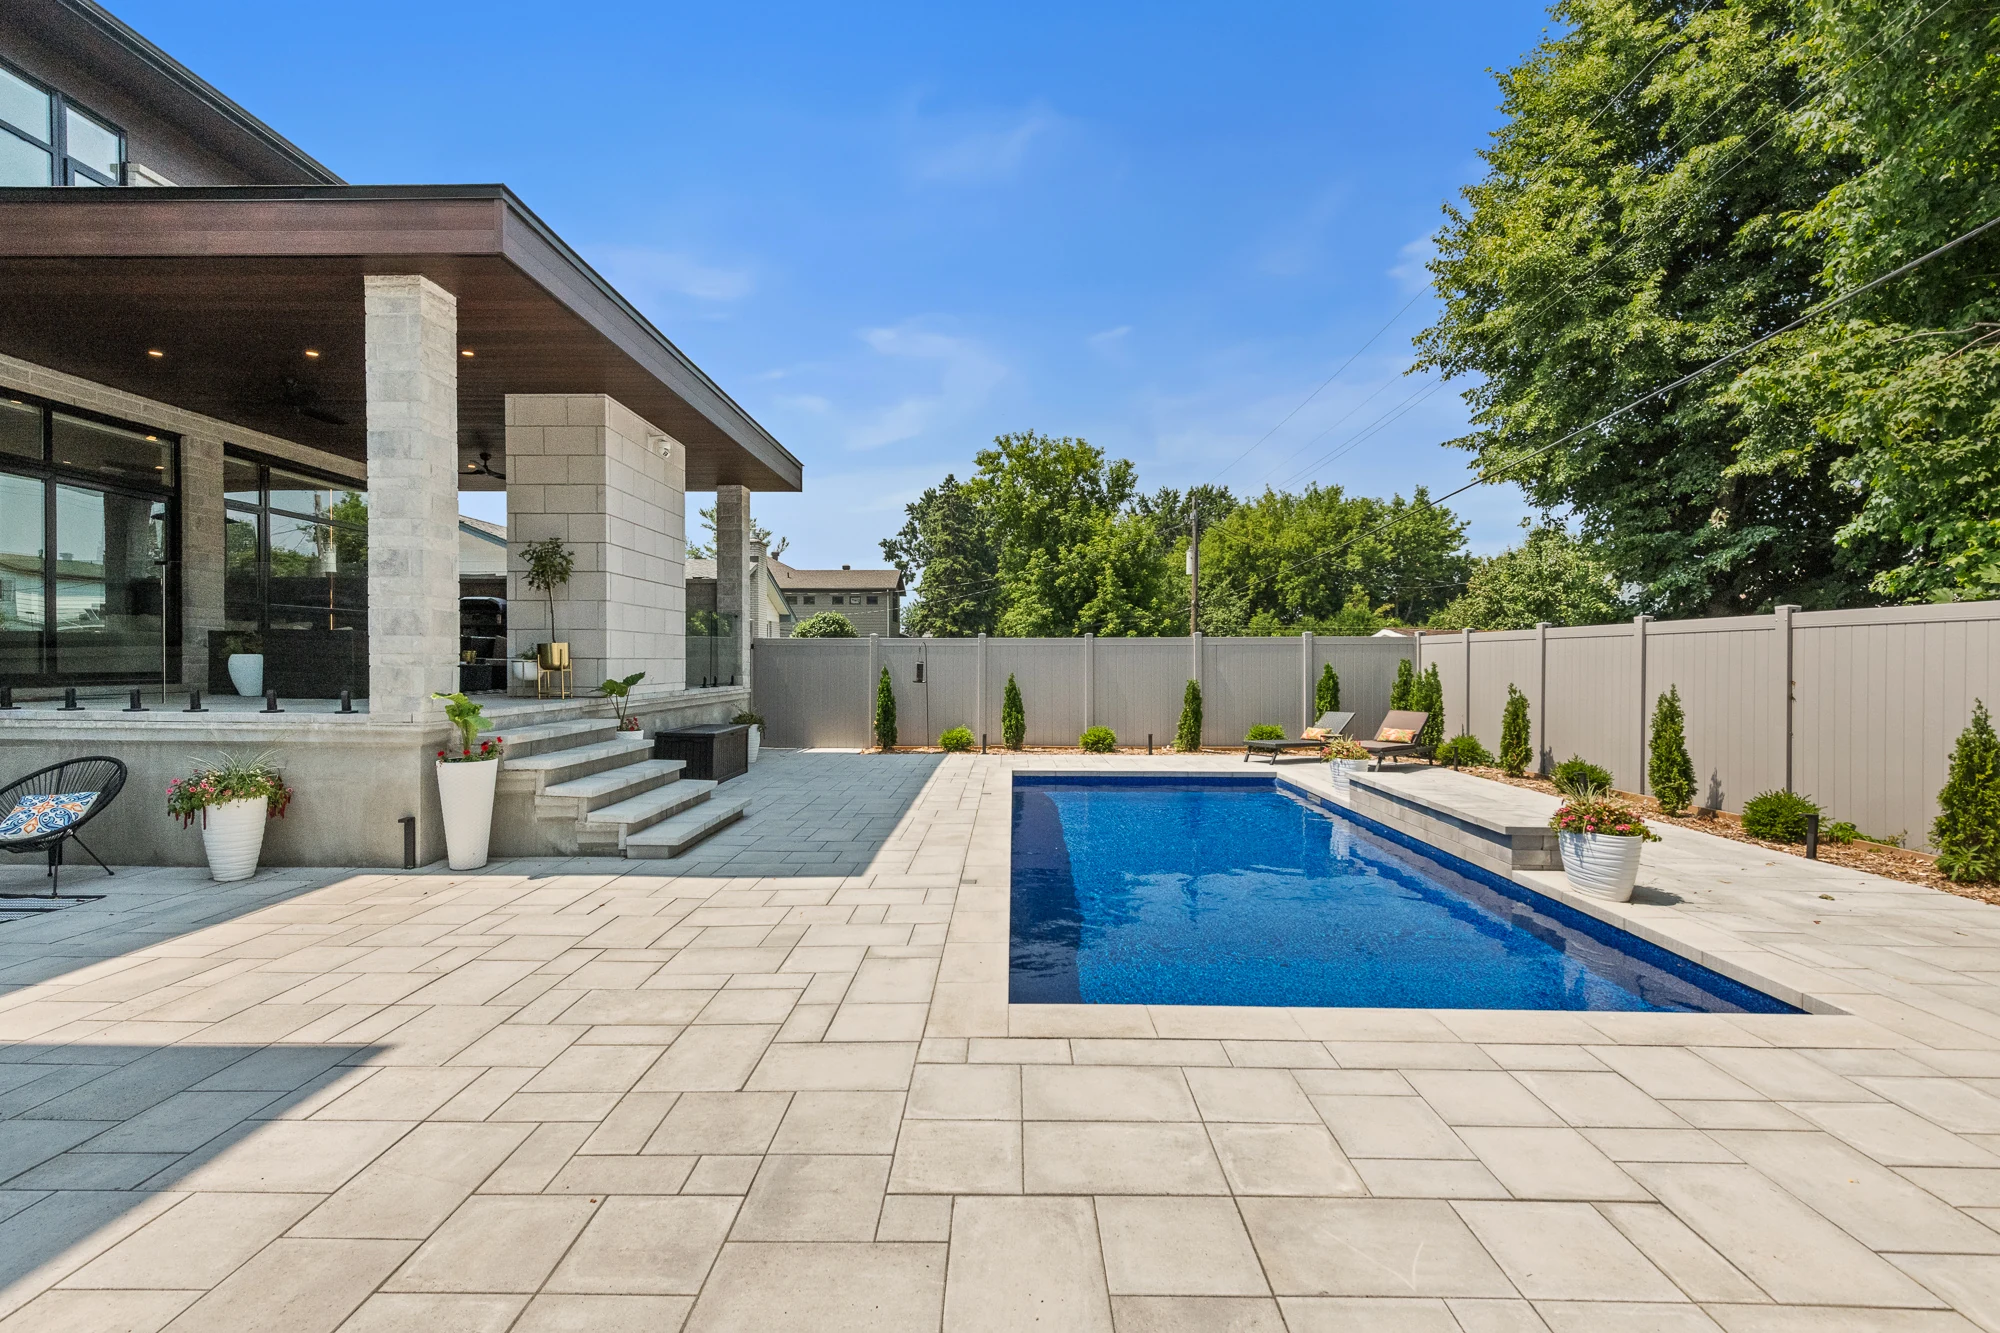
 Explore this home ↗
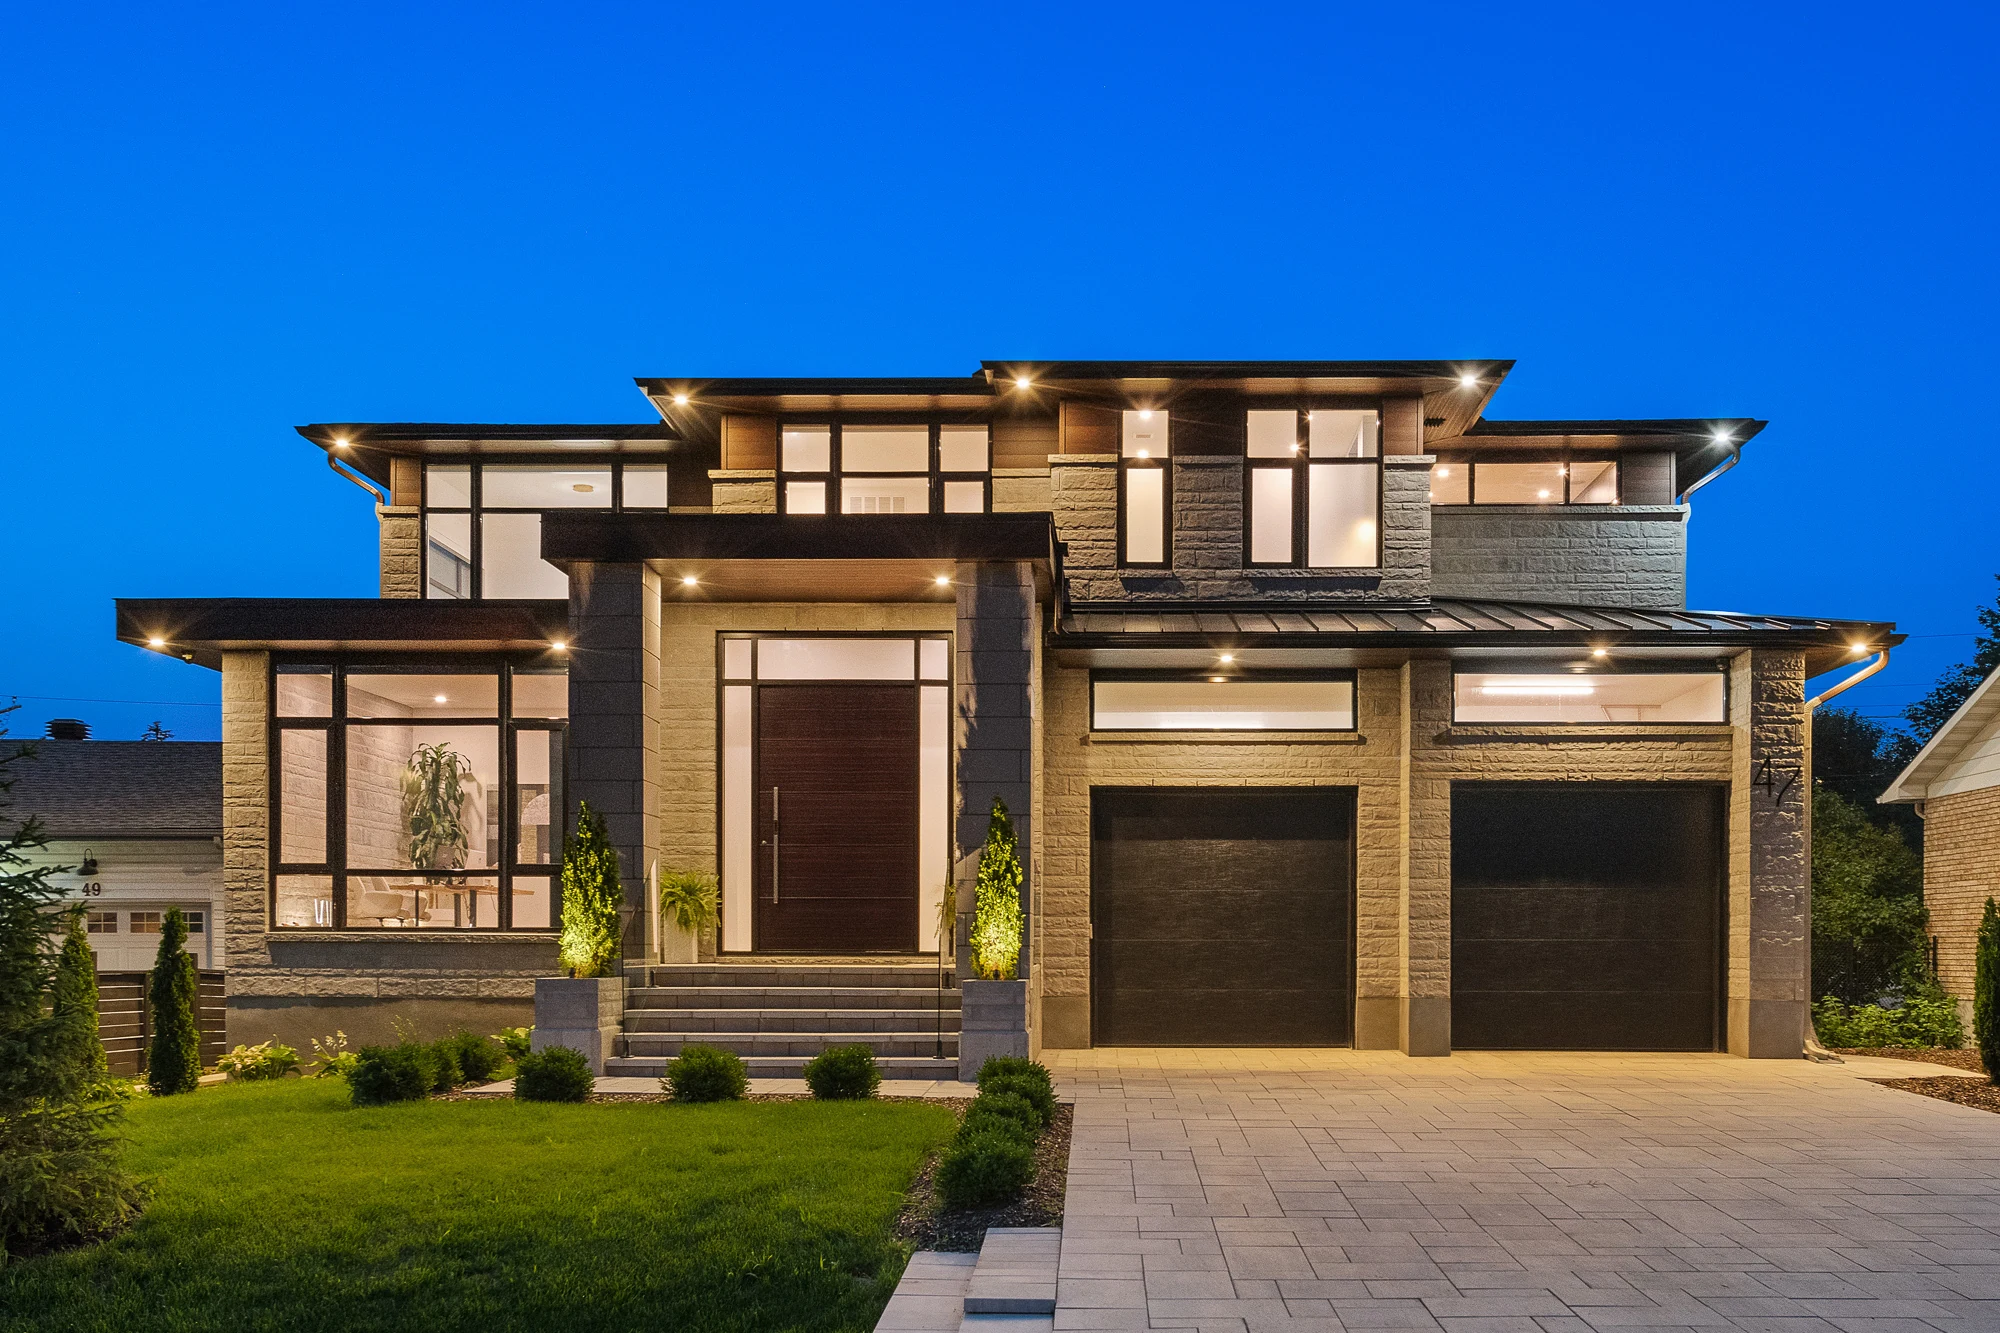
THE TRUVIEW PERSPECTIVE
Architecture is the beginning.
How you live is the point.
A sense of arrival. Rooms that connect naturally. Materials you want to touch. A home should feel considered long before the furniture arrives.
Explore our work through the spaces, proportions and permanent details that make each home its own.
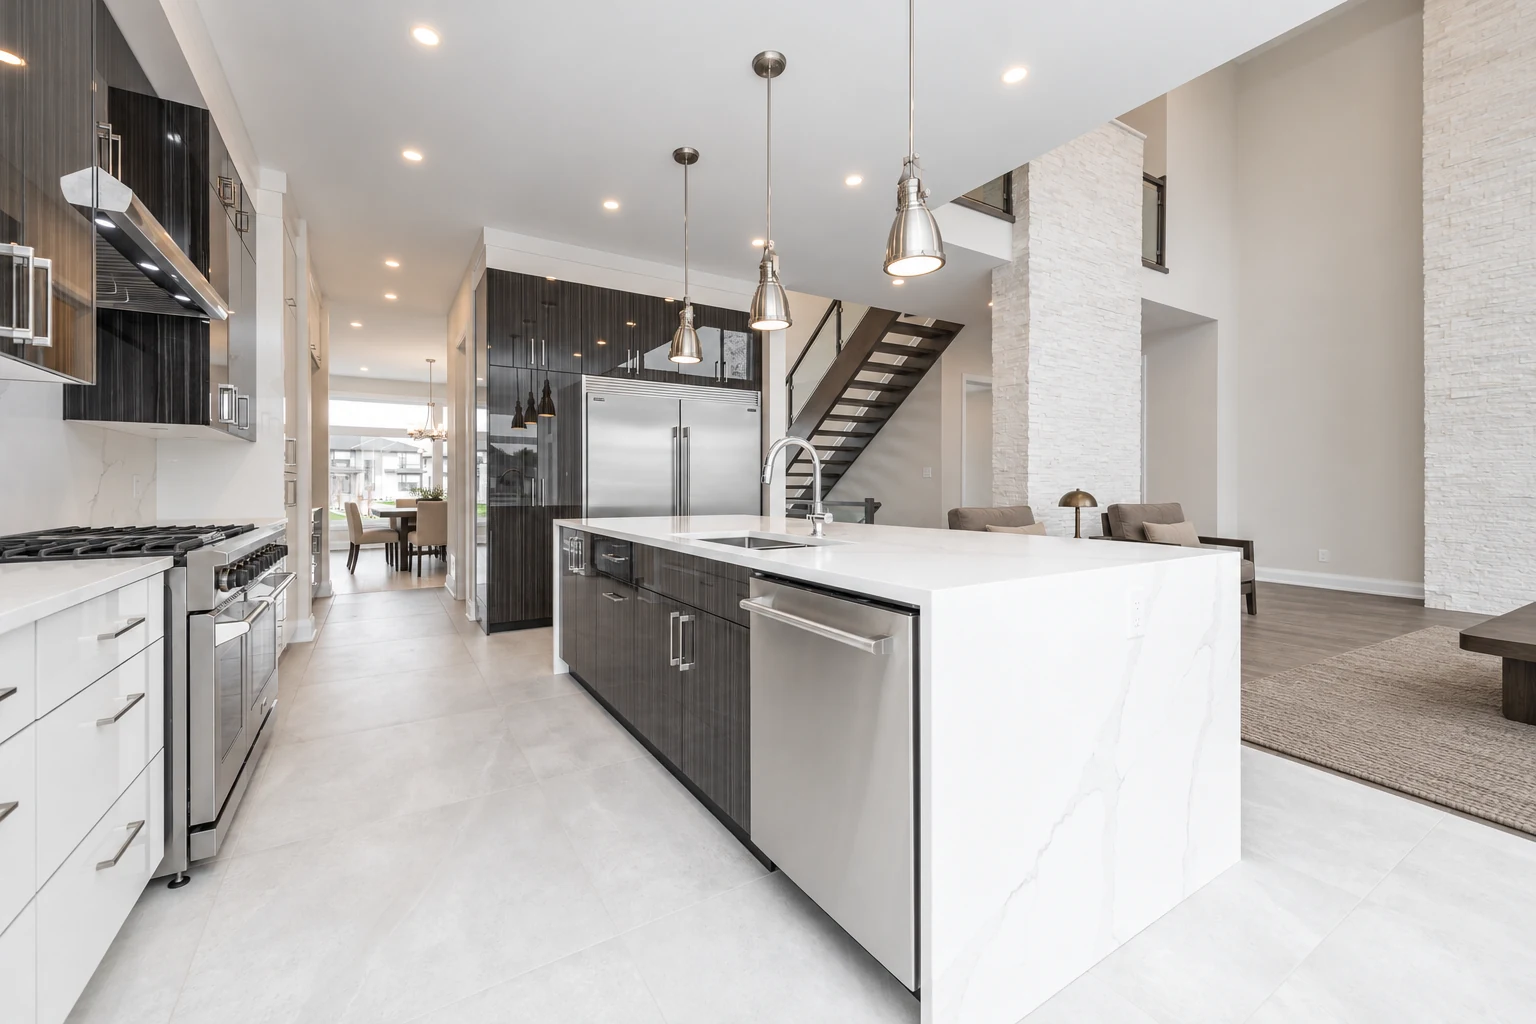 LEIMERK / THE KITCHEN · DESIGN VIEW
EXPLORE LEIMERK
One home.
A wider perspective.
From the pale kitchen island to the double-height living room, an open stair and a blue-cabinetry ensuite. Explore Leimerk as a complete home, one space at a time.
Explore this home ↗SELECTED RESIDENCES
Different settings.
Distinct ways to live.
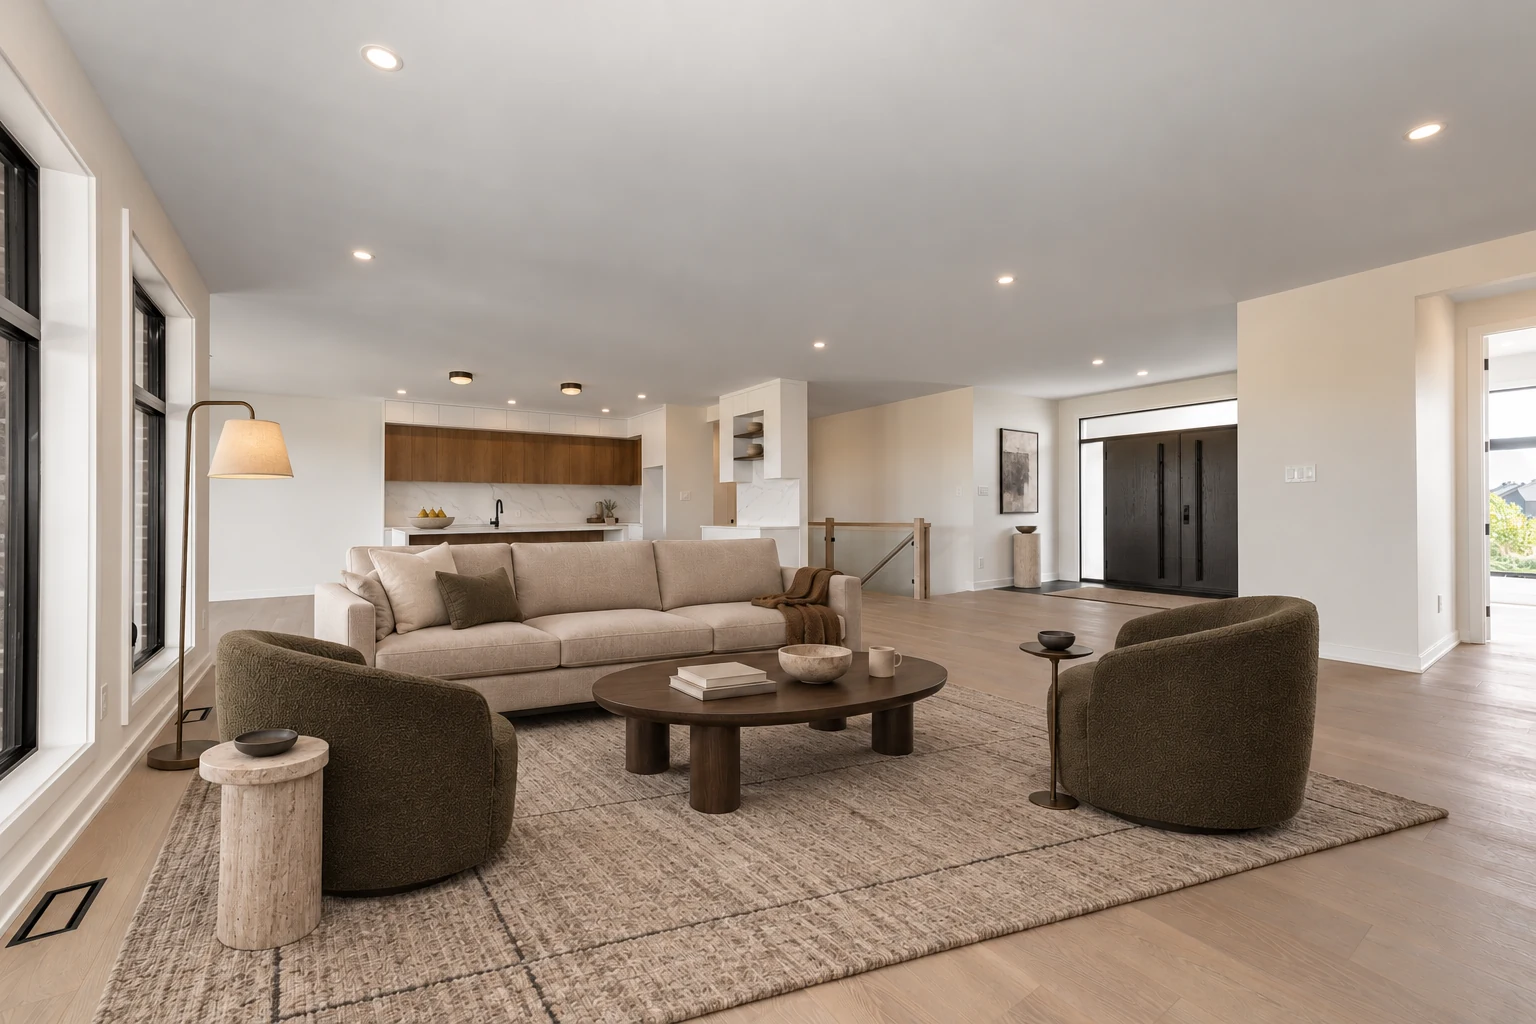
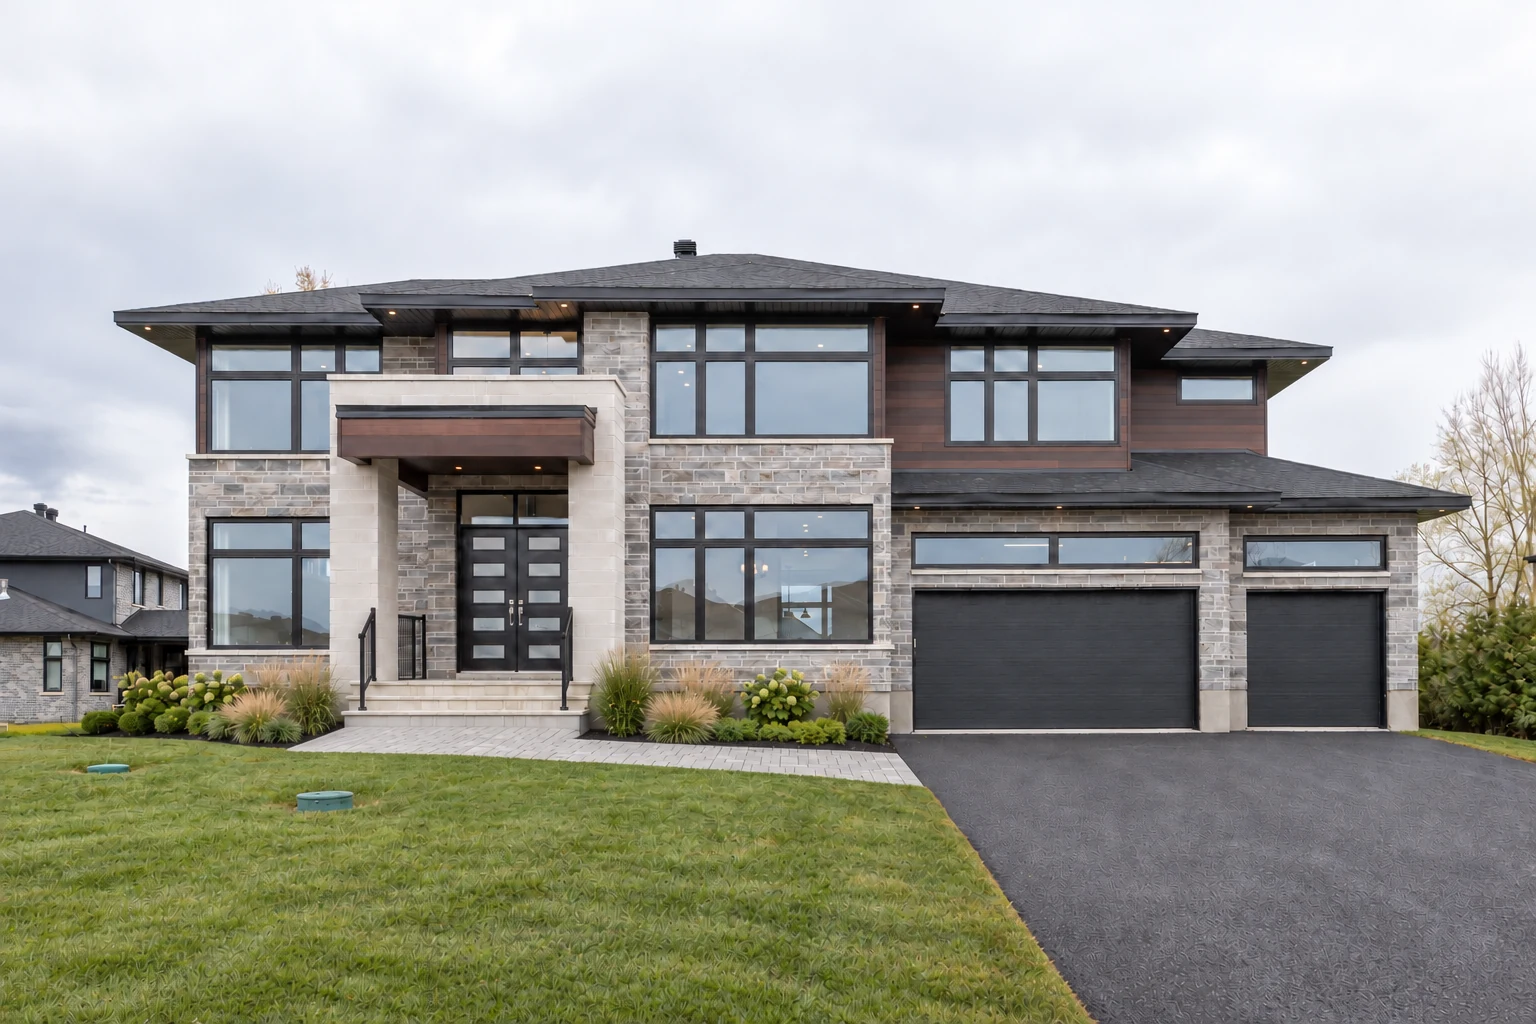
A CLOSER STUDY / OAKRIDGE
Look past the room.
See the decisions.
Explore the architecture one detail at a time.
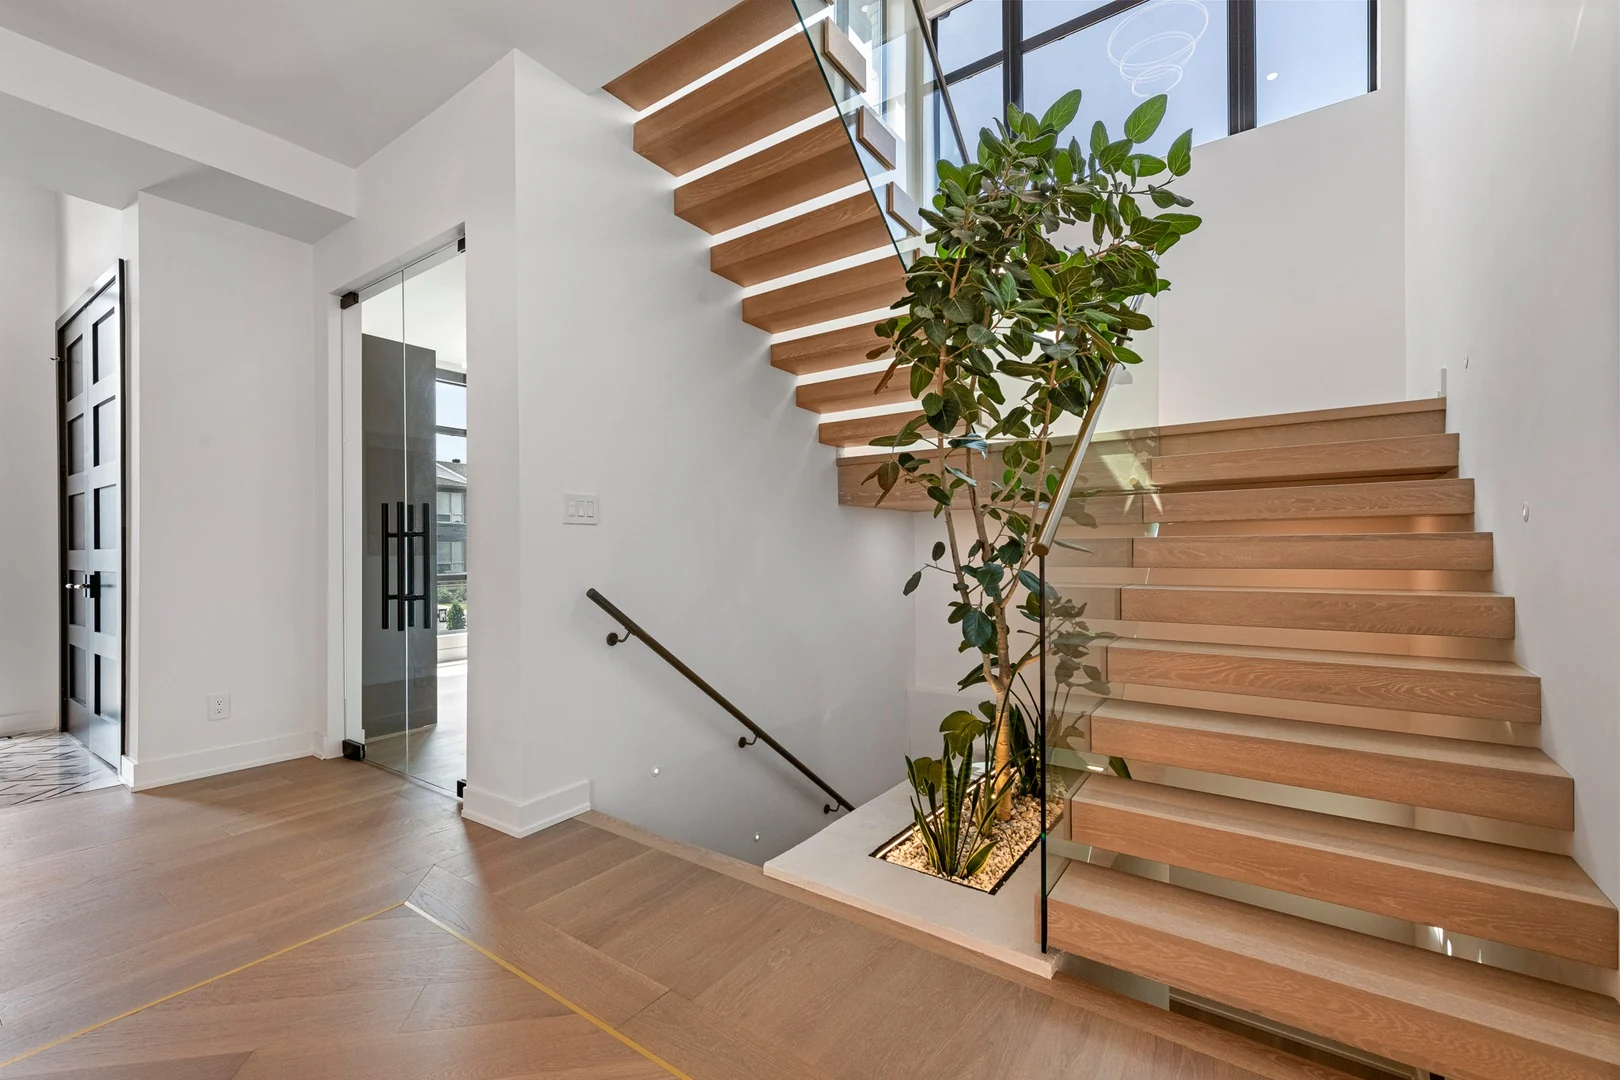 01 / 04
Open timber treads and glass let light travel through the centre of the home.
Explore Oakridge in full ↗BEYOND THE PHOTOGRAPH
A considered process
for a personal home.
The right questions matter as much as the references you collect. Begin with your land, your priorities and the decisions that will shape your home.
- 01 The land
- 02 The vision
- 03 The build
- 04 The finishing details