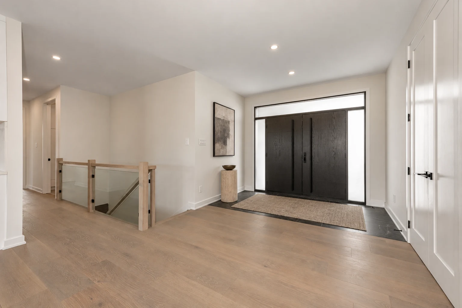
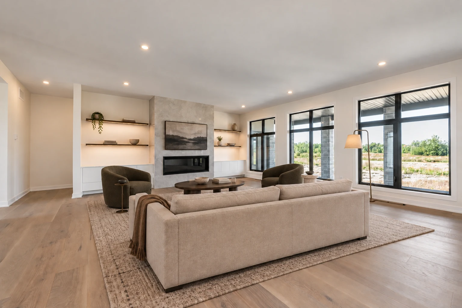
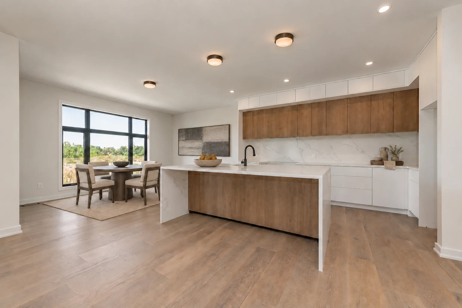
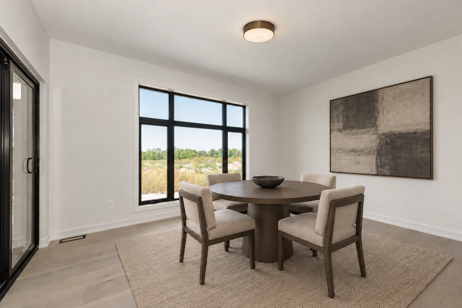
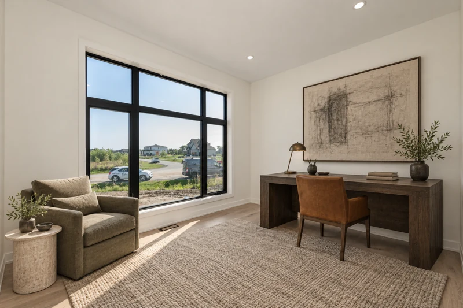
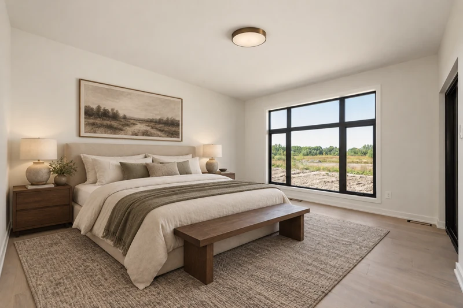
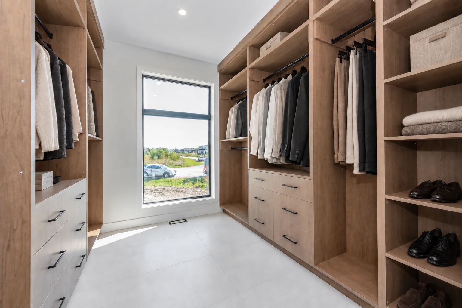
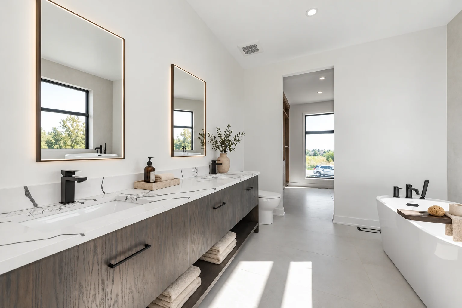
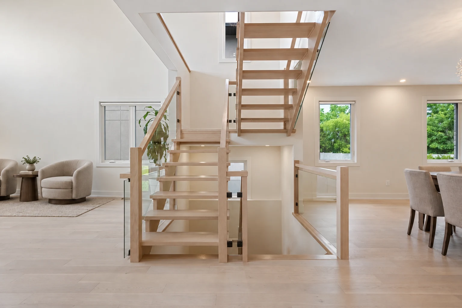
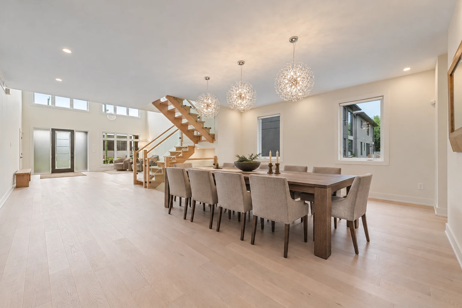
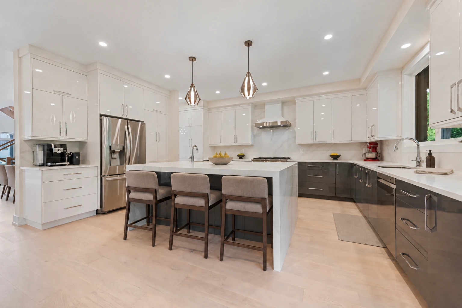
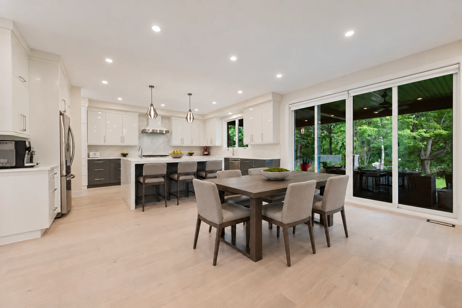
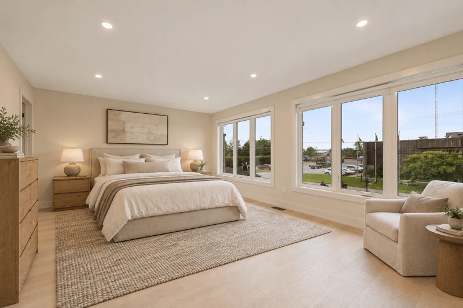
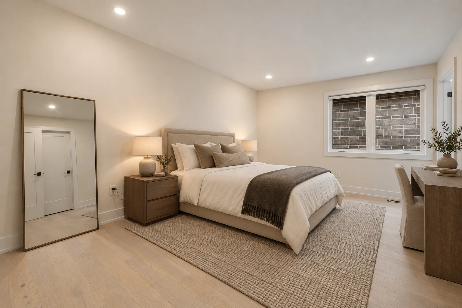
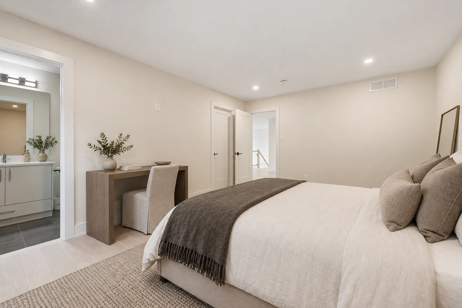
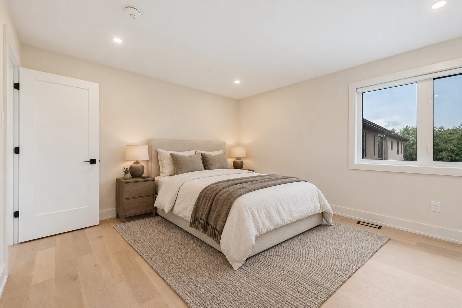
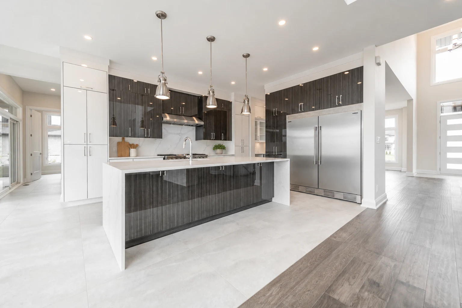
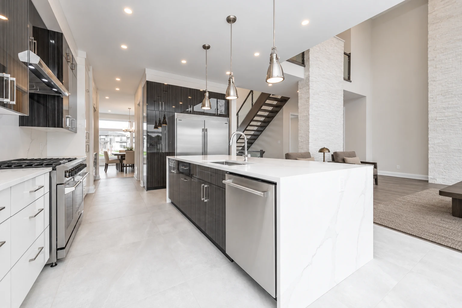
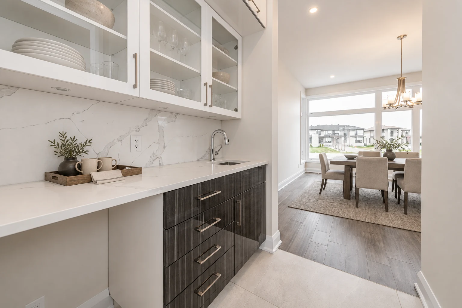
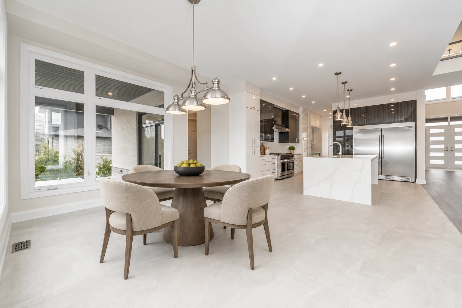
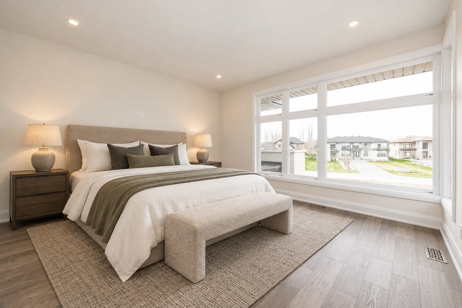
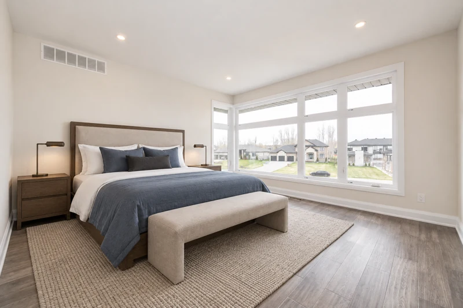
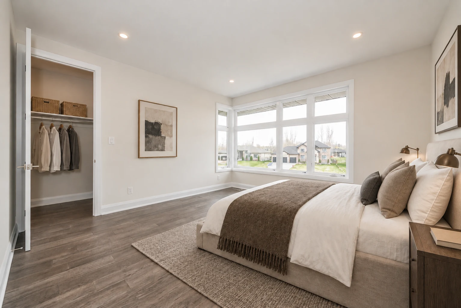
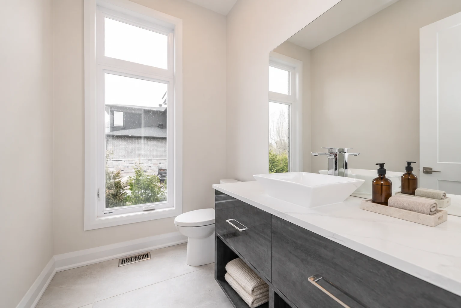
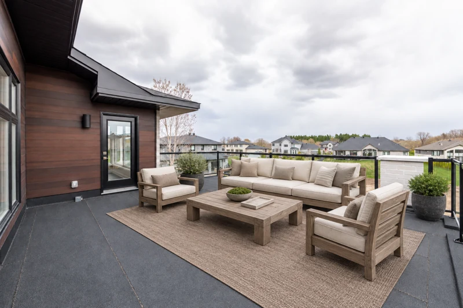
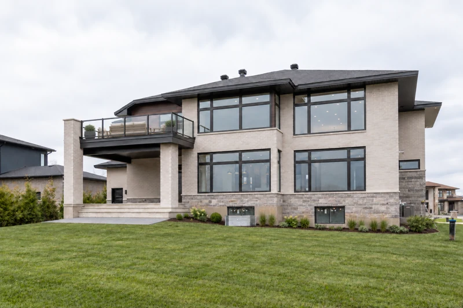
Room previews include design views. Open a gallery to compare them with the original photography.
THE IMAGE LIBRARY
Architecture, up close.
Project photography and design studies. Filter by what interests you; open a design study to compare its original photograph.
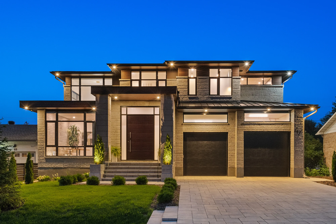
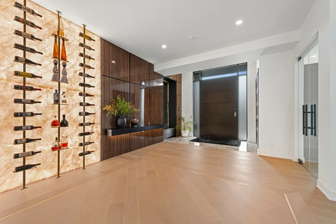
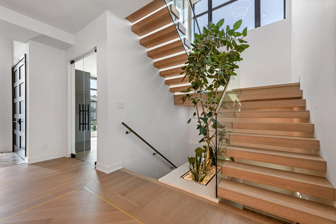
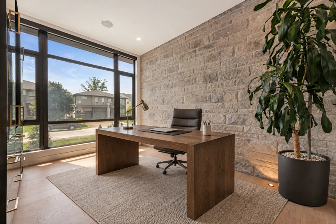
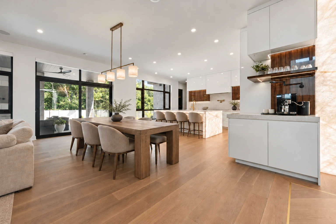
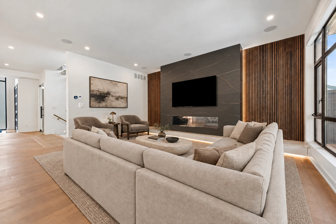
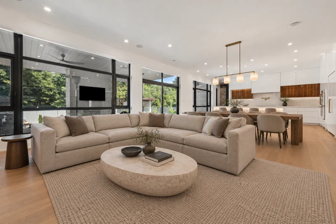
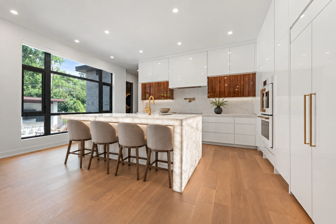
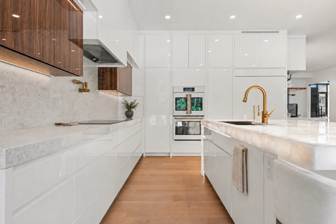
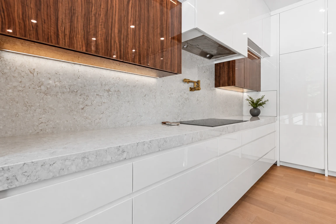
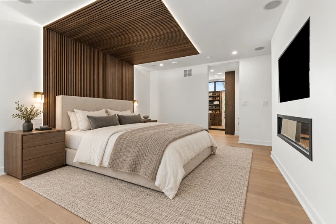
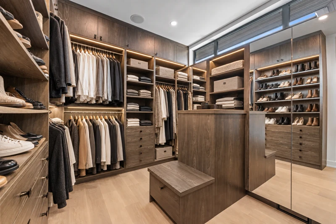
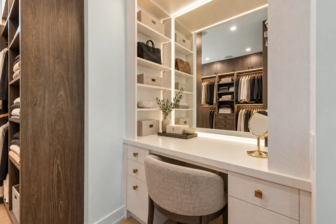
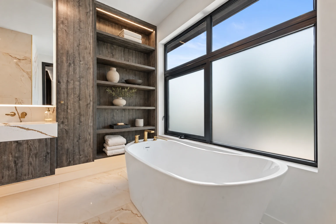
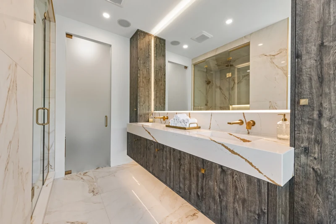
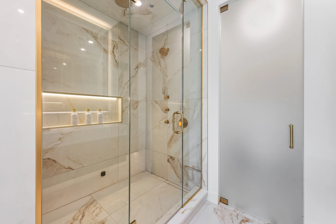
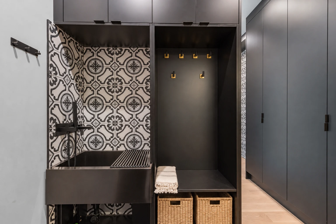
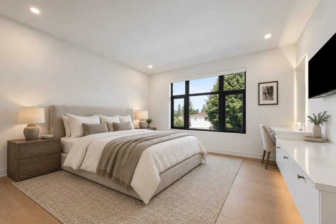
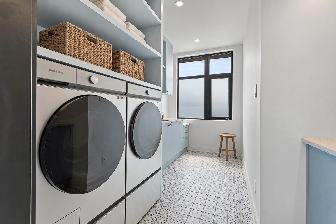
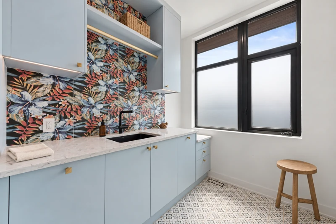
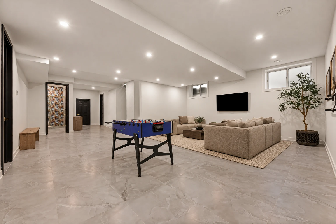
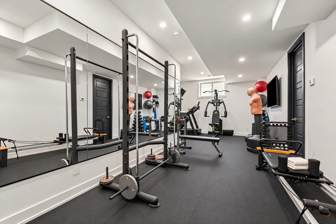
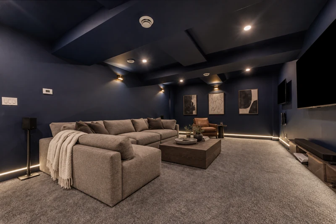
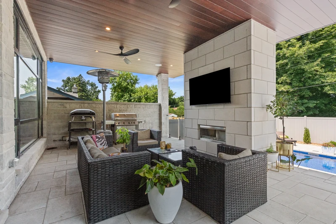
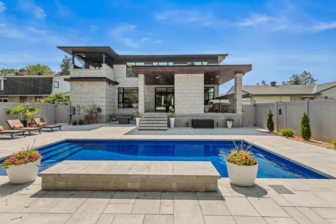
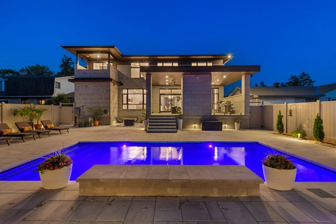
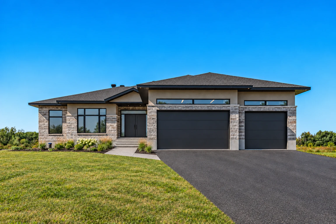
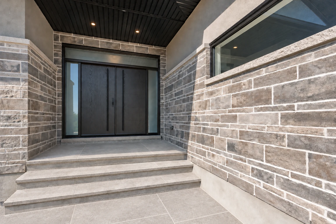
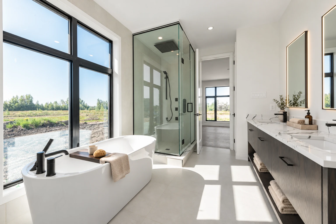
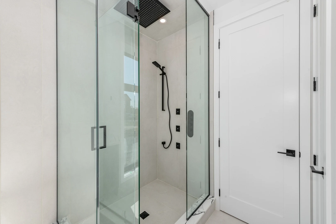
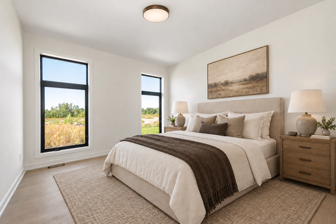
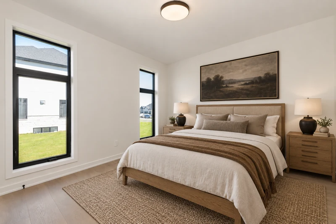
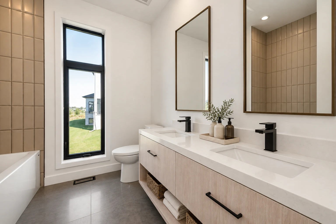
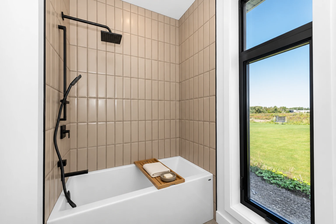
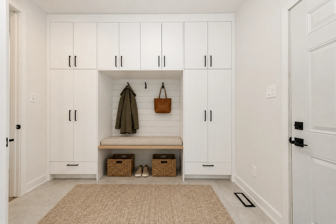
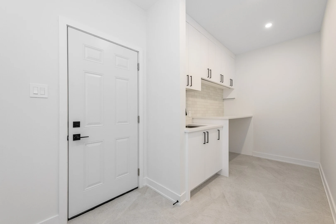
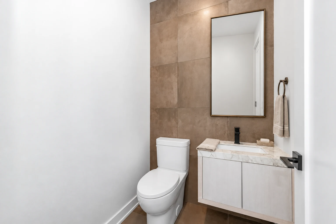
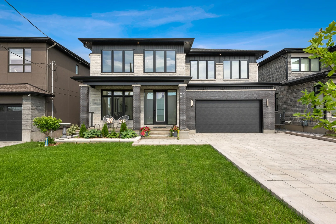
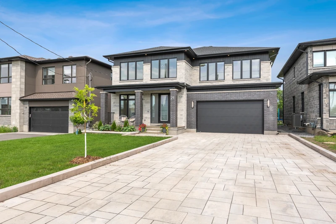
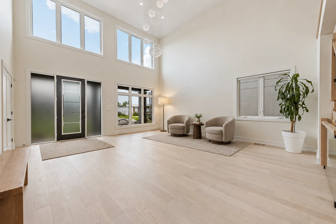
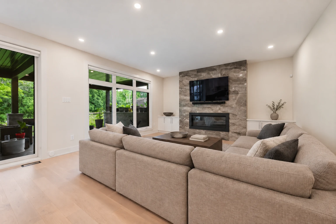
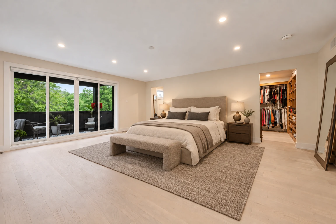
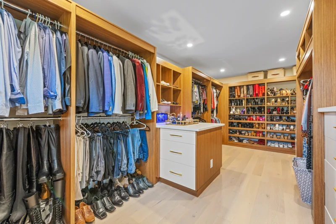
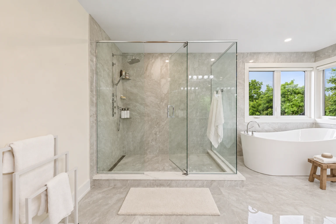
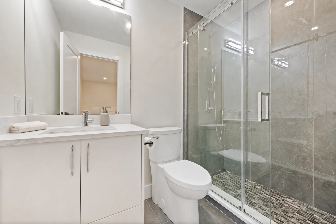
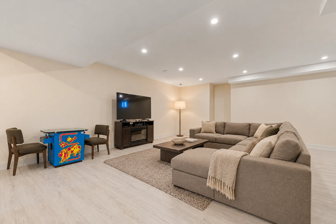
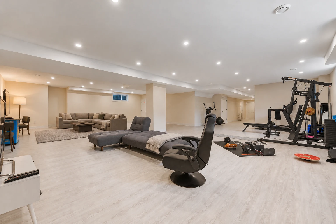
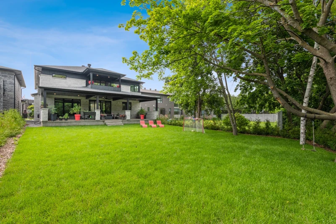
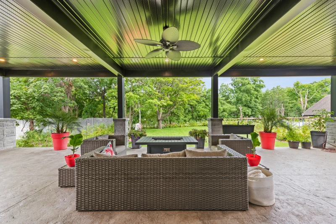
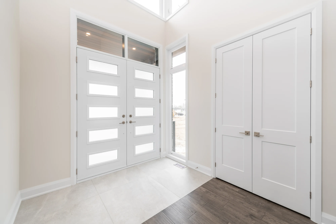
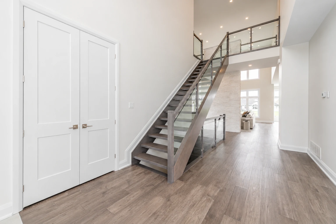
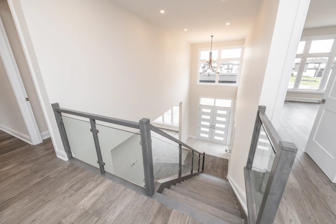
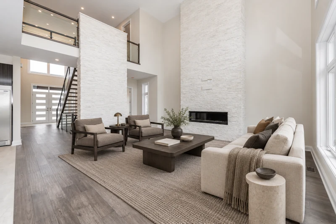
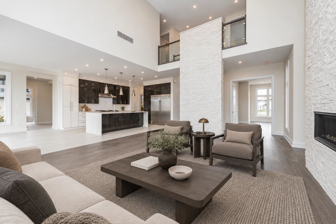
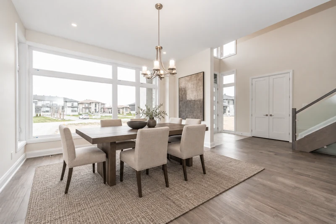
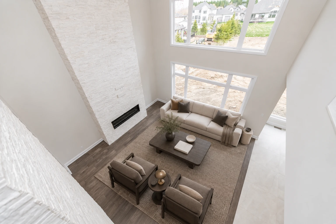
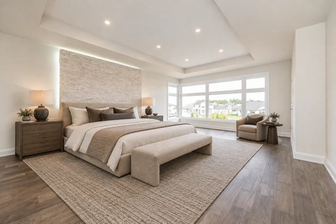
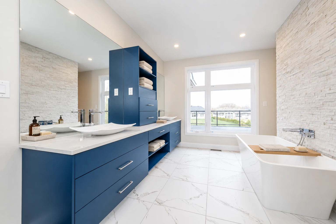
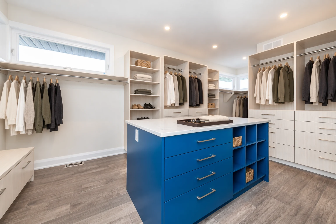
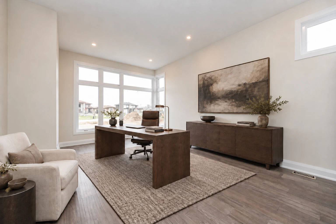
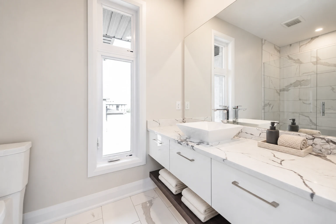
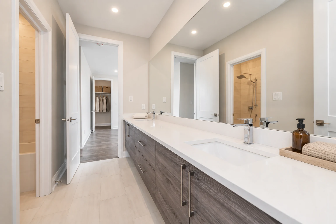
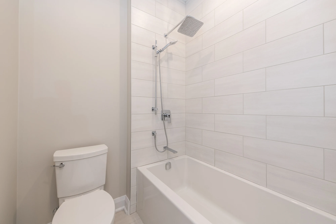
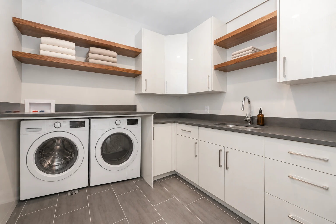
+Oakridge at dusk: stone facade, tall entrance and illuminated windowsExterior+Entrance, wine display and timber cabinetryInterior+Open timber stair & glassDetail+Office with a stone wall and broad windowInterior · Design view+Dining, kitchen and garden-facing glazingInterior · Design view+Living room fireplace and illuminated timber wallInterior · Design view+Living, dining and kitchen connectionInterior · Design view+Kitchen island beside the garden-facing windowInterior · Design view+Kitchen surfaces & cabinetryInterior · Design view+Timber cabinetry & pale surfacesDetail · Design view+Primary bedroom, timber ceiling and fireplaceInterior · Design view+Walk-in closet with illuminated cabinetryInterior · Design view+Dressing table within the walk-in closetDetail · Design view+Freestanding bath beneath the windowInterior · Design view+Double vanity and illuminated mirrorInterior+Enclosed shower and illuminated nicheDetail+Utility sink and mudroom storageInterior · Design view+Bedroom with a broad black-framed windowInterior · Design view+Laundry with built-in shelvingInterior · Design view+Laundry sink, cabinetry and patterned backsplashInterior · Design view+Recreation room and foosball areaInterior · Design view+Home gym and mirrored wallInterior · Design view+Media room with a dark coffered ceilingInterior · Design view+Covered terrace with a fireplaceOutdoor+Rear elevation across the poolOutdoor+Oakridge pool and covered terraceOutdoor+Pool and rear elevation at duskOutdoor+Perennial front elevation · landscape conceptDesign study+Stone-lined covered entranceExterior · Design view+Entrance, stair and tailored entry matInterior · Design view+A five-seat room for conversationInterior · Design view+The fireplace and the gathering roomInterior · Design view+The island and everyday diningInterior · Design view+A place for four beside the terraceInterior · Design view+Front room / study conceptInterior · Design view+The primary bedroom, linen and oakInterior · Design view+A considered wardrobeInterior · Design view+The ensuite vanity and wardrobe connectionInterior · Design view+Bathing, daylight and the glass showerInterior · Design view+Glass shower and black fittingsDetail+Field-facing bedroom, linen and warm oakInterior · Design view+Bedroom with oak bed and woven texturesInterior · Design view+Twin-basin vanity, warm timber and bronze mirrorsInterior · Design view+Bathtub, warm tile and black fittingsDetail · Design view+Mudroom storage and an oak benchInterior · Design view+Laundry cabinetry and folding spaceInterior+Powder room, warm stone and bronzeDetail · Design view+A composed street presenceExterior+The entrance in its streetscapeExterior+The entrance hall and sitting areaInterior · Design view+The foyer and open stairInterior · Design view+Timber stair and glass balustradeDetail · Design view+The dining room and entrance beyondInterior · Design view+Kitchen, island and fitted cabinetryInterior · Design view+Breakfast setting and kitchen connectionInterior · Design view+The living room and stone fireplaceInterior · Design view+Primary bedroom and balcony doorsInterior · Design view+The fitted walk-in closetDetail+Primary ensuite with marble shower and freestanding bathInterior · Design view+Front-window bedroom with a reading cornerInterior · Design view+Bedroom, warm oak desk and linenInterior · Design view+Bedroom and adjoining bathInterior · Design view+Bedroom with a broad garden-facing windowInterior · Design view+Bathroom with a glass shower and fitted vanityInterior · Design view+The lower-level lounge and games cornerInterior · Design view+Exercise area and lower-level seatingInterior · Design view+The rear elevation and gardenOutdoor+The covered terrace and garden settingOutdoor+Leimerk front elevation · landscape conceptDesign study+The light-filled entranceInterior+Open timber stair and glass balustradeDetail · Design view+The entrance from the upper galleryDetail+A linen and oak living room beneath the tall fireplaceInterior · Design view+The living room and kitchen connectionInterior · Design view+Formal dining beside the front windowsInterior · Design view+The furnished living room from aboveInterior · Design view+The kitchen with charcoal cabinetry and white stone surfacesInterior · Design view+The kitchen, open stair and living roomInterior · Design view+Pantry storage and the dining connectionDetail · Design view+A round oak breakfast table beside the windowsInterior · Design view+The primary bedroom with backlit stone wallInterior · Design view+The blue ensuite with freestanding bathInterior · Design view+The walk-in closet and blue centre islandDetail · Design view+An oak and linen home officeInterior · Design view+A bedroom with corner glazing and olive textilesInterior · Design view+A calm bedroom beside broad windowsInterior · Design view+A guest bedroom with walk-in storageInterior · Design view+The powder room with stoneware and linenInterior · Design view+The secondary bathroom and showerInterior · Design view+The double vanity and bathing-room connectionInterior · Design view+The fitted bath and chrome showerInterior+Laundry storage and working surfacesInterior · Design view+Upper terrace and glass balustradeOutdoor · Design view+Leimerk rear garden · landscape conceptDesign study
Explore complete project stories through the links above. Original photographs remain available alongside the landscape and furnishing studies. Portfolio images do not indicate current availability.
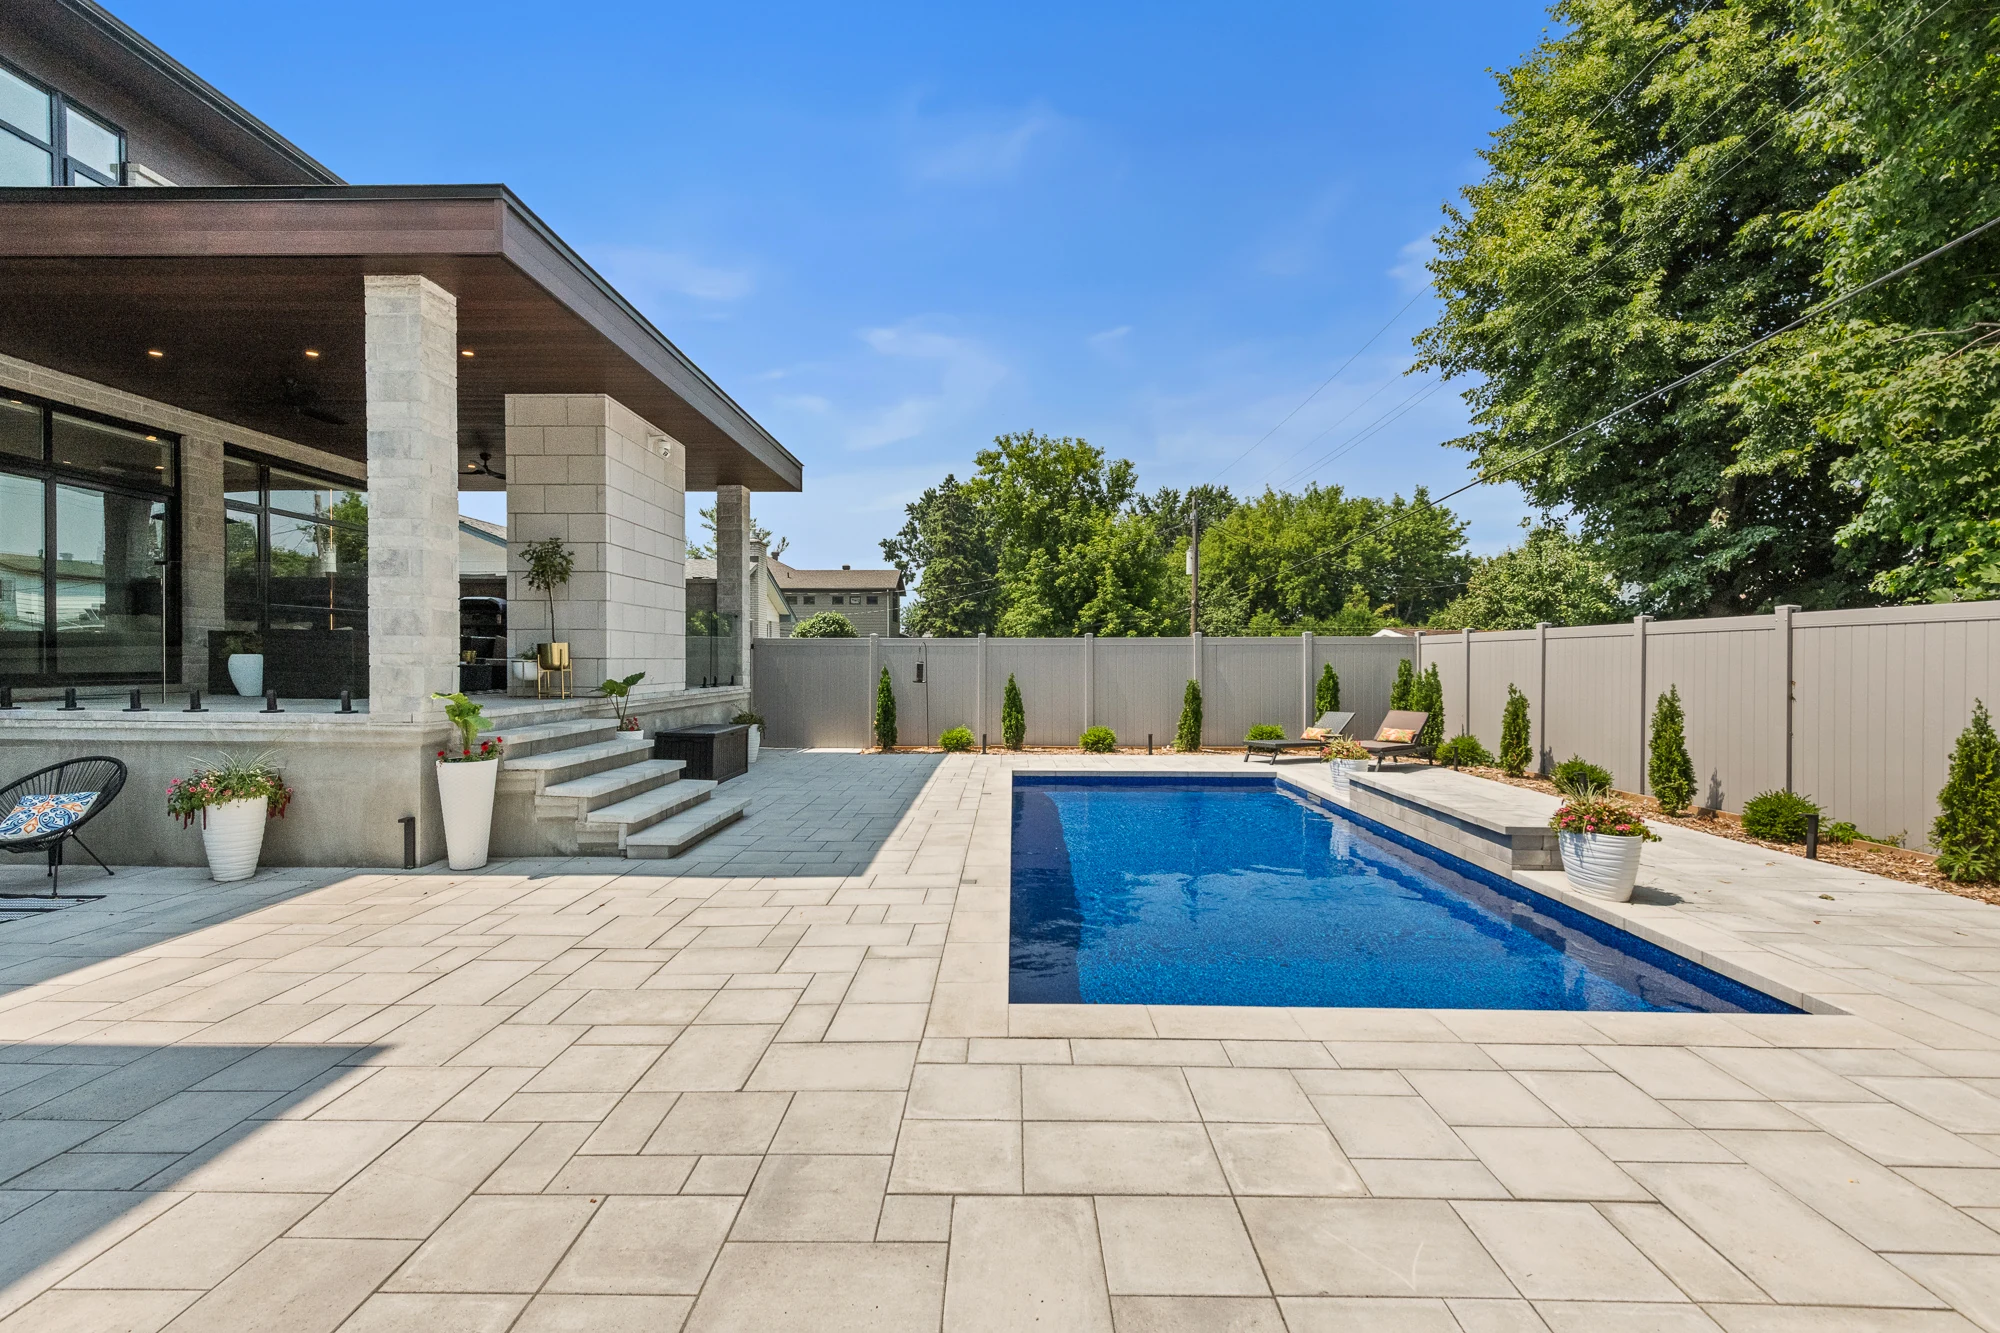 Oakridge↗Inside and out, connected.Explore all 27 photographs
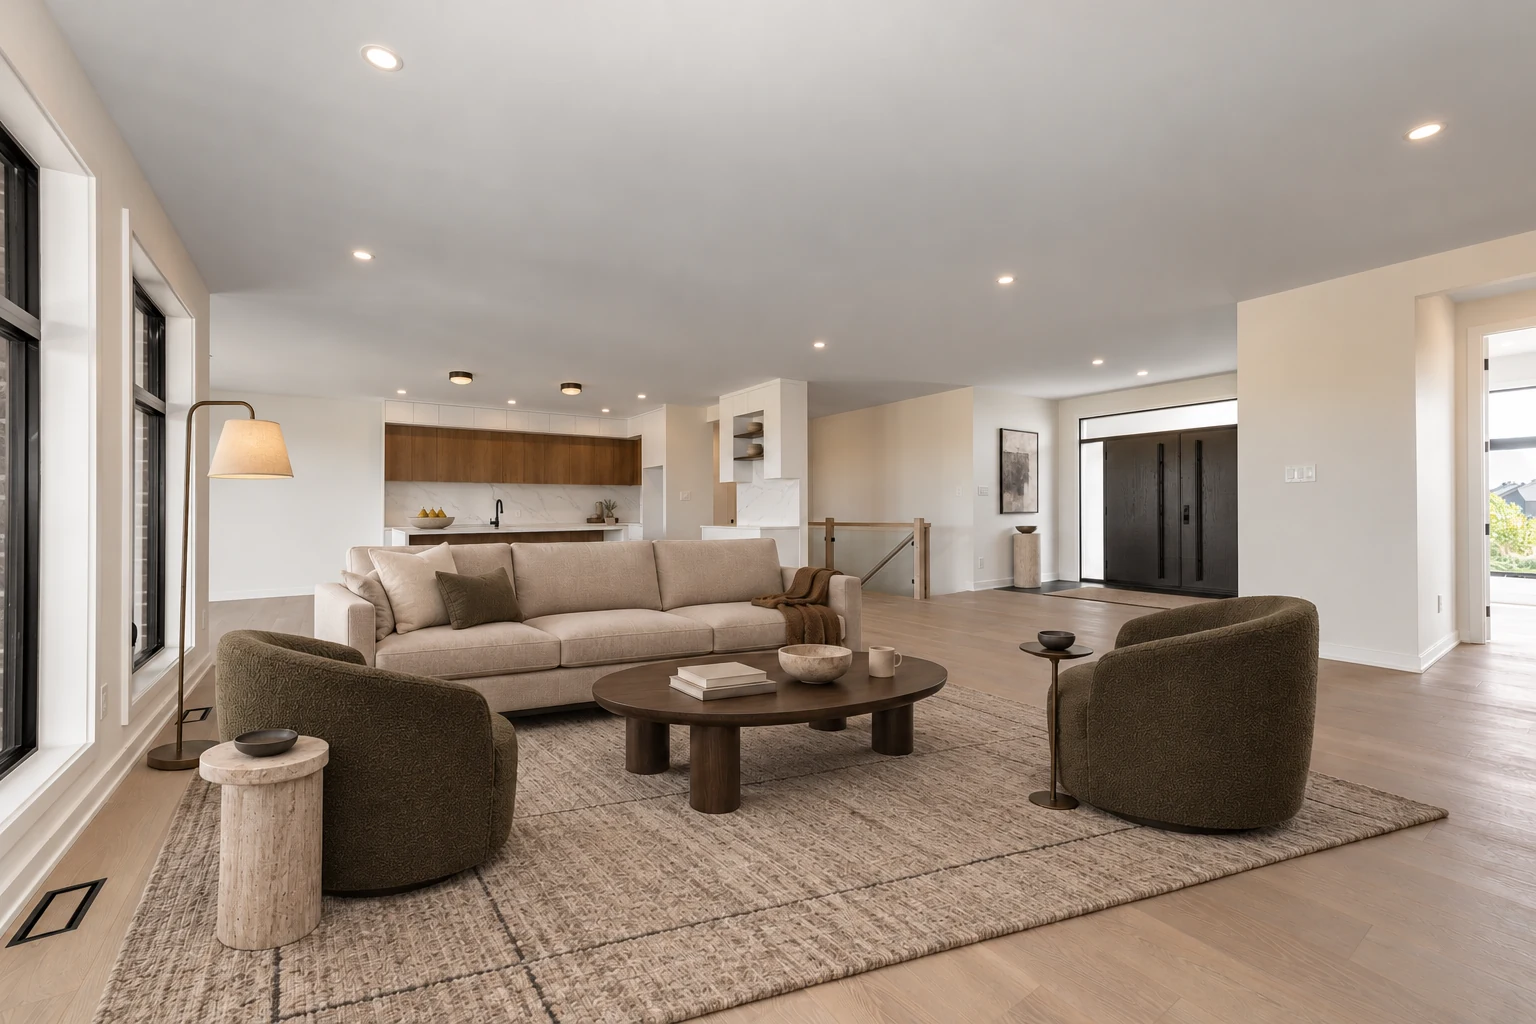 Perennial↗Warm timber. A place to gather. · Design viewExplore all 20 photographs
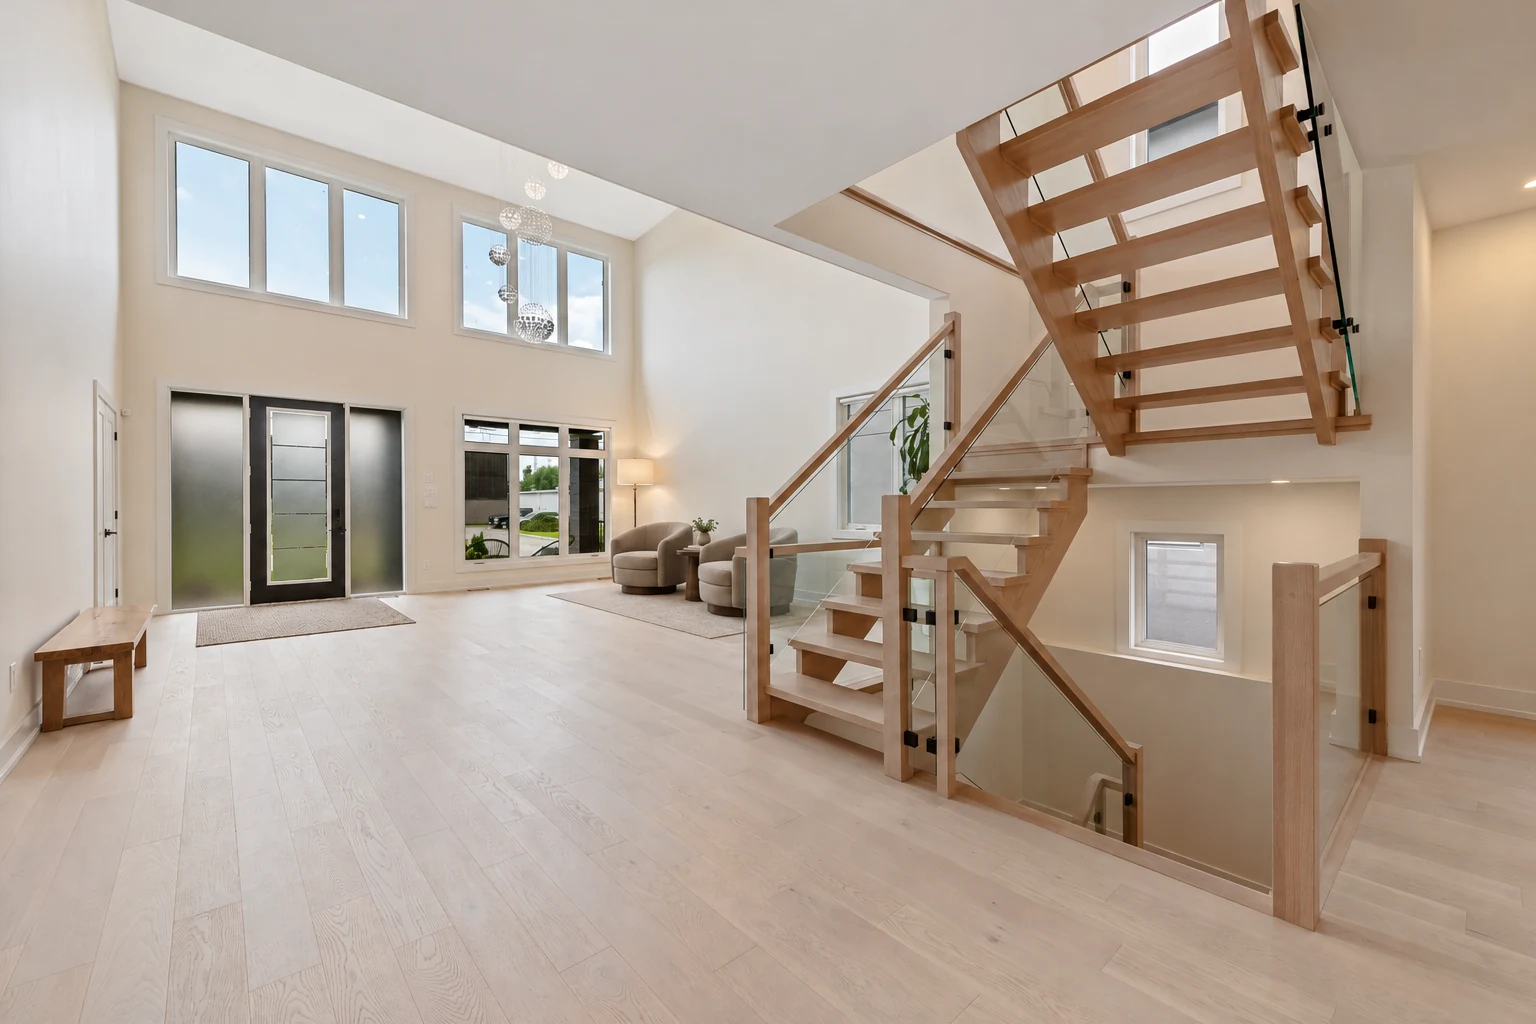 Rideau Heights↗An open stair. Light across two levels. · Design viewExplore all 21 photographs
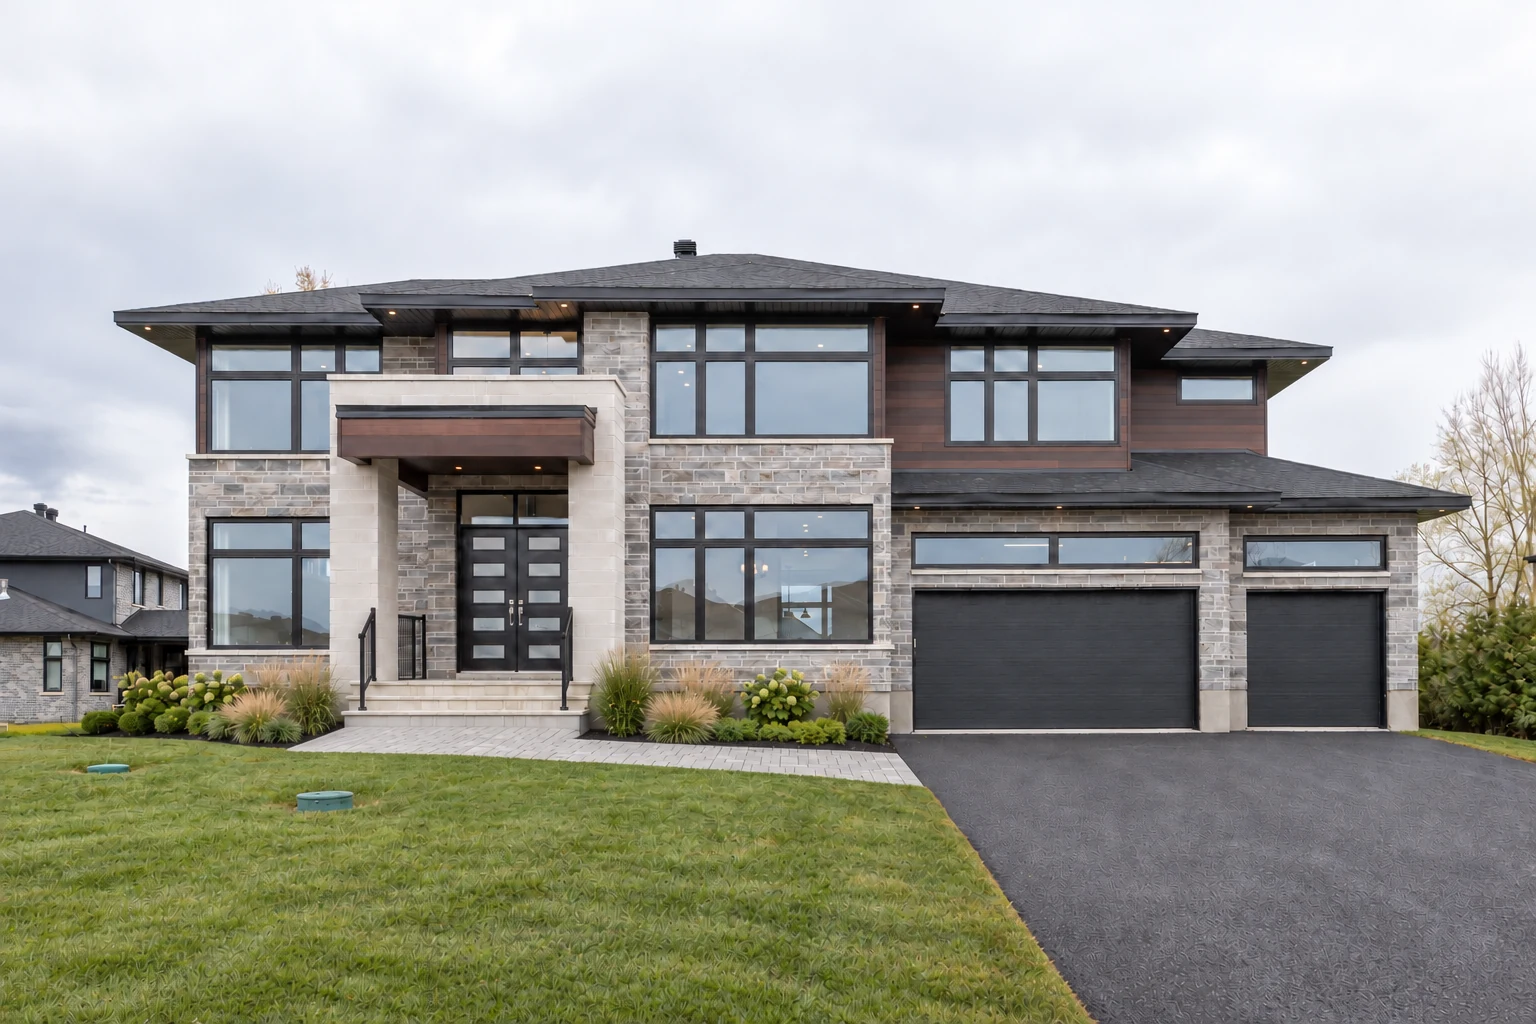 Leimerk↗Presence on arrival. Space beyond it. · Landscape conceptExplore all 26 photographs