A TRUVIEW HOME
Oakridge
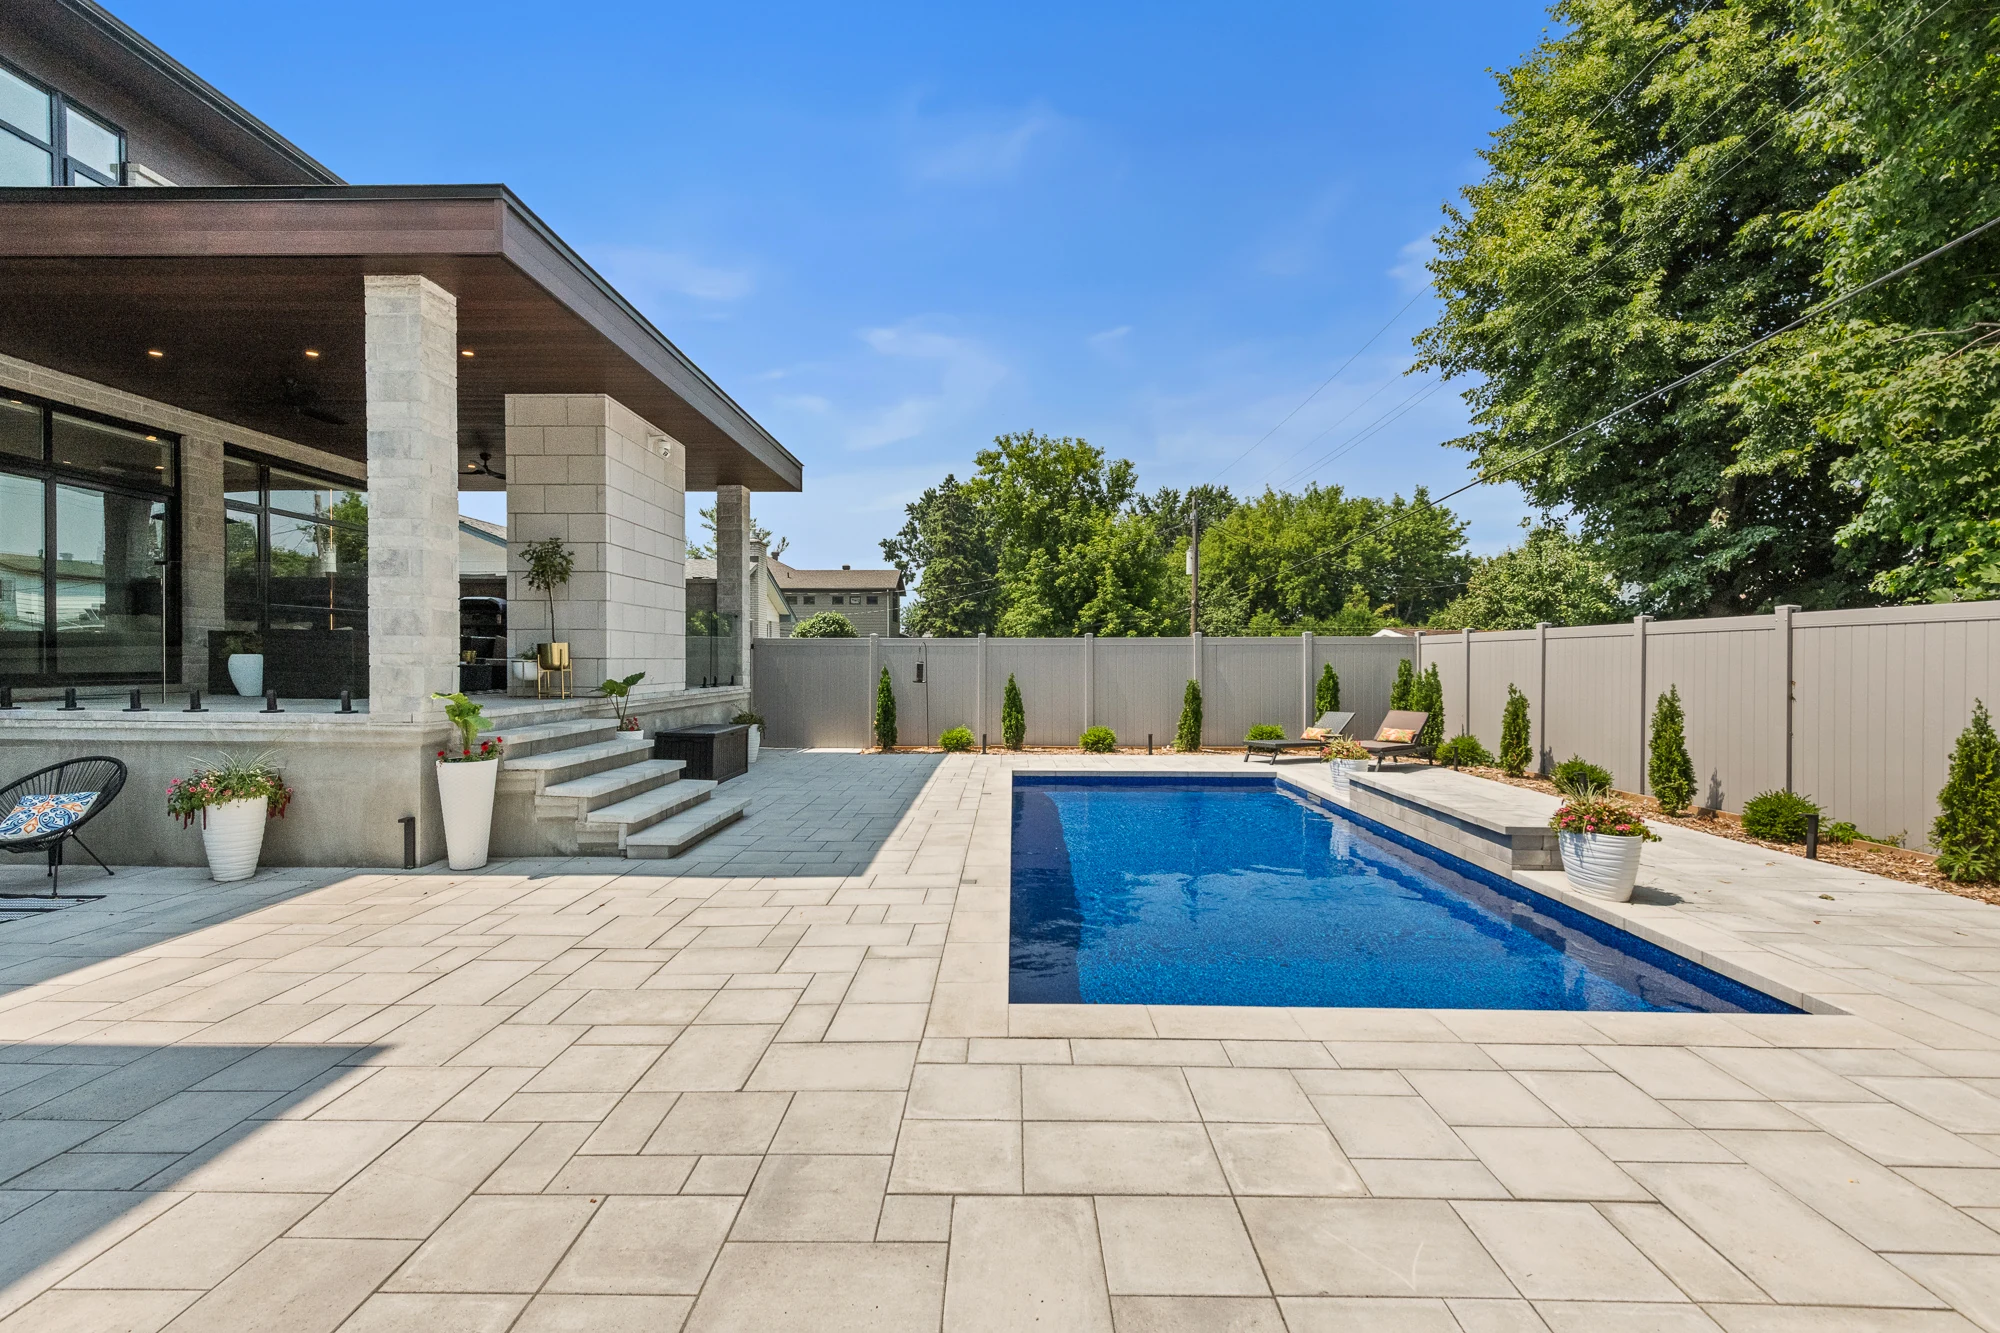
A home that opens
to the outdoors.
Timber, glass and a generous outdoor room give Oakridge its character. An open stair, full-height glazing and a connected pool terrace give the home its structure; a coordinated interior direction explores how the rooms can feel together.
Design notes below describe what is visible in the photographs. Every future home begins with its own brief.
CHAPTER 01 / OAKRIDGE
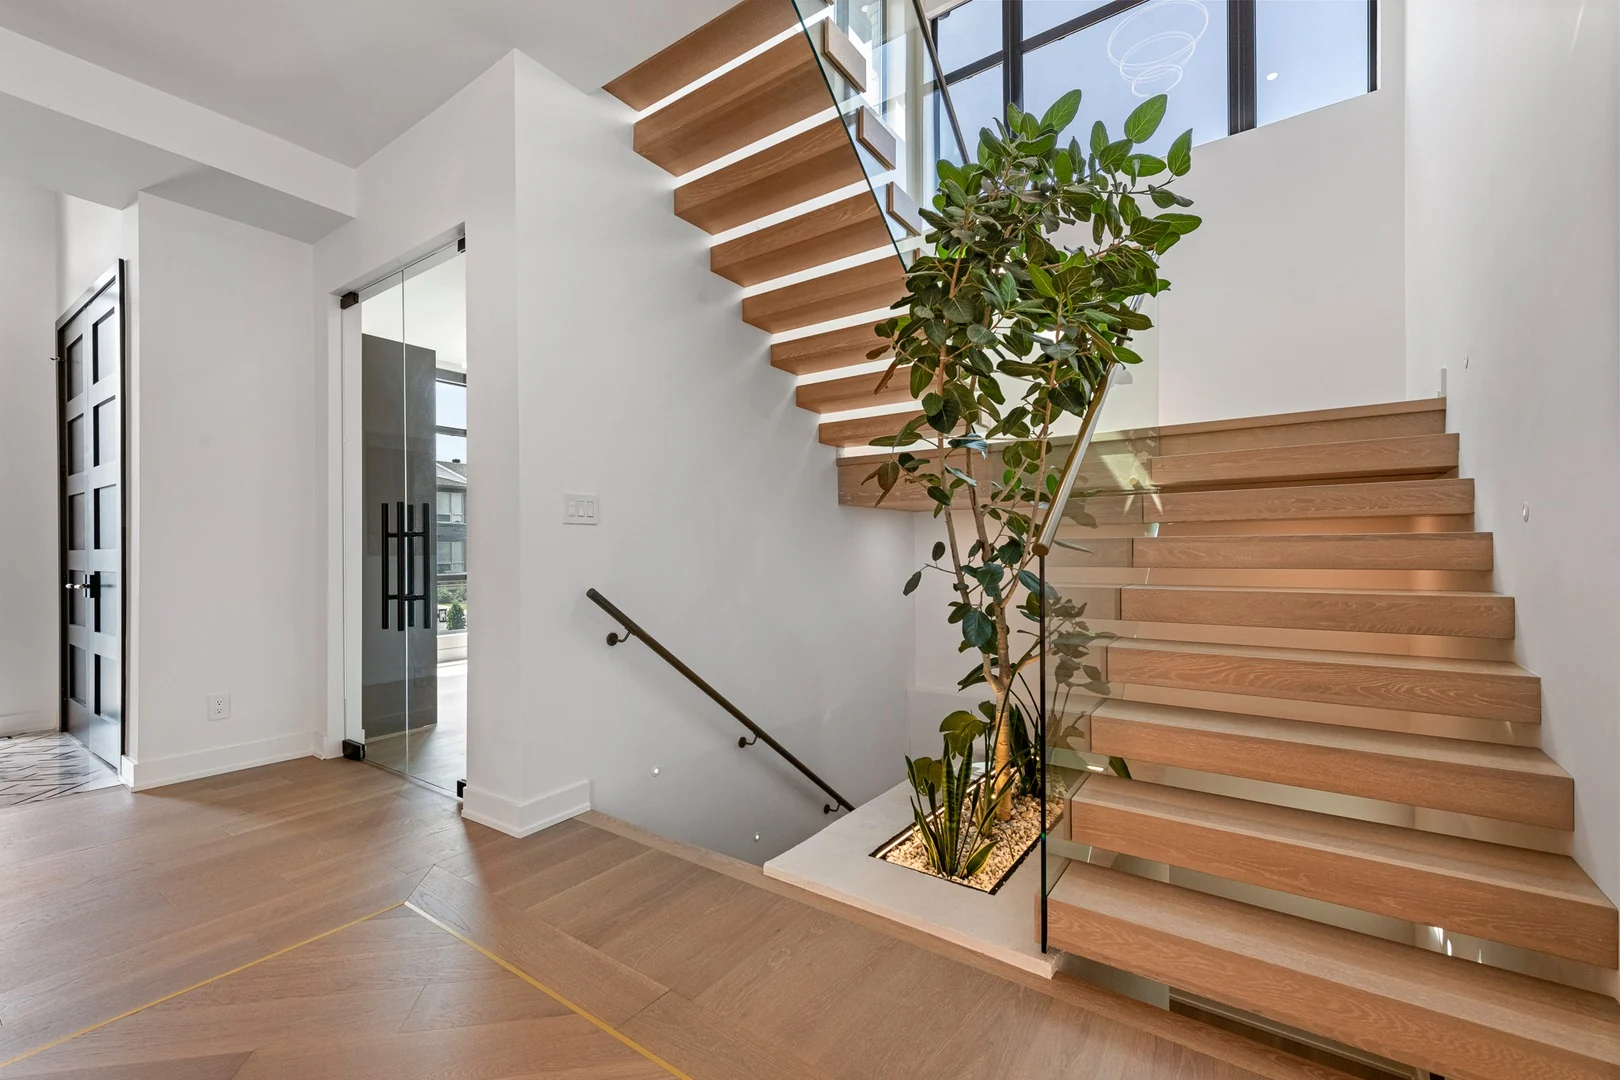
An open connection
The timber stair and glass balustrade keep the entry visually connected to the floor above. The open treads allow light and views to pass through.
How should the entry connect to everyday living?
Design view · Original in project gallery
CHAPTER 02 / OAKRIDGE
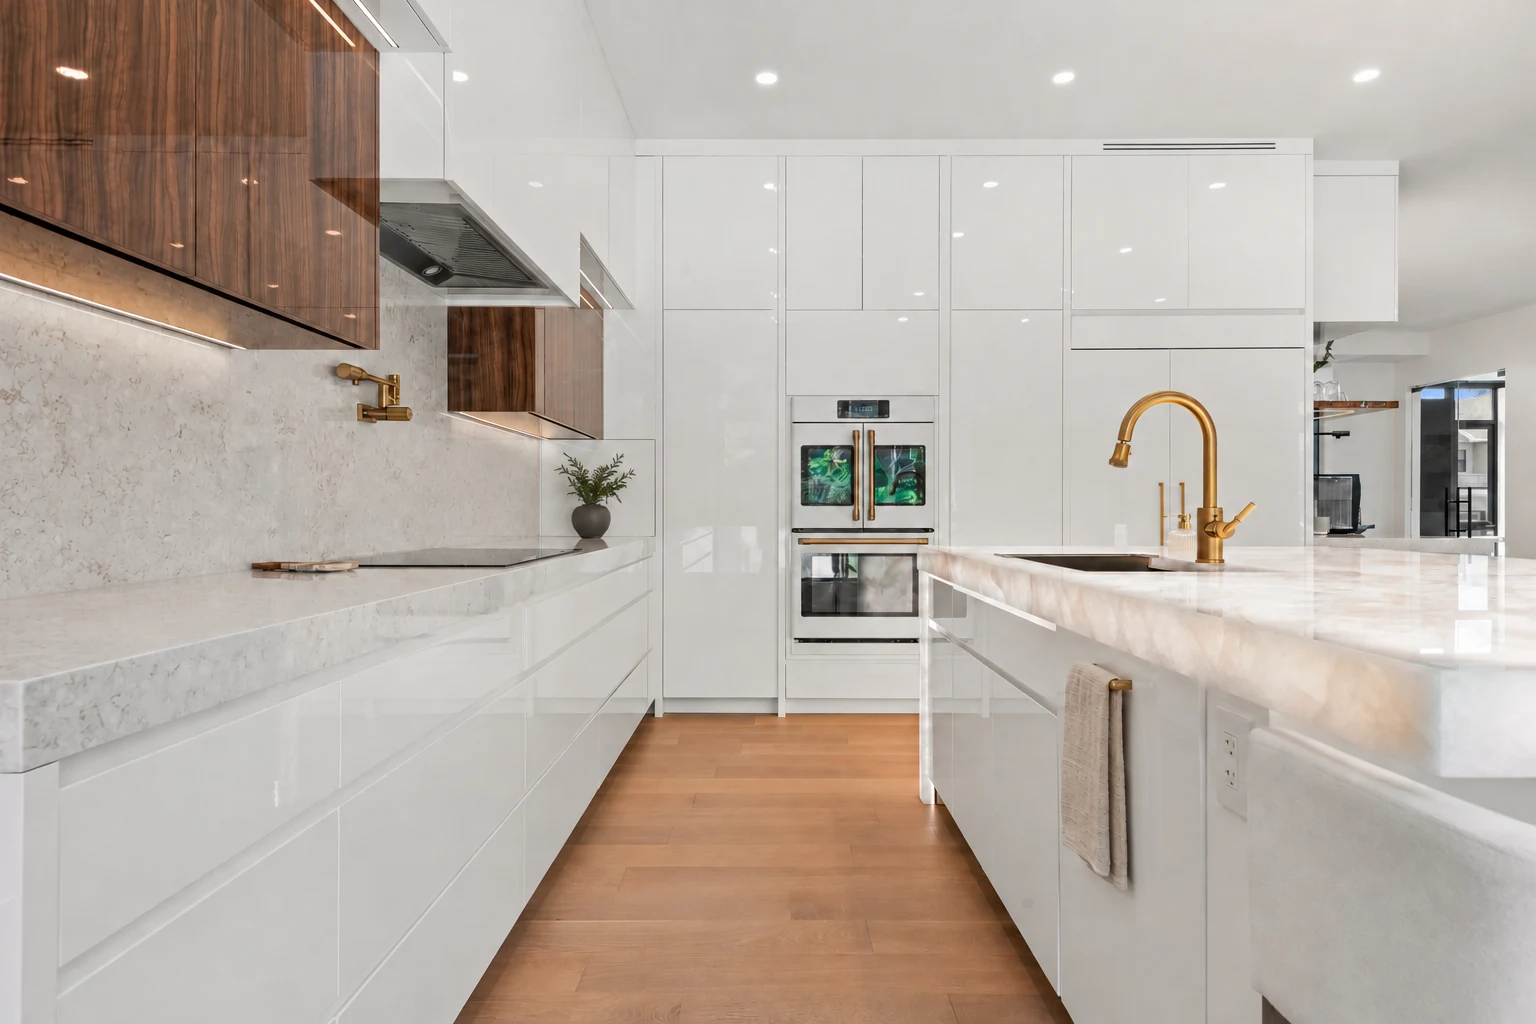
A material conversation
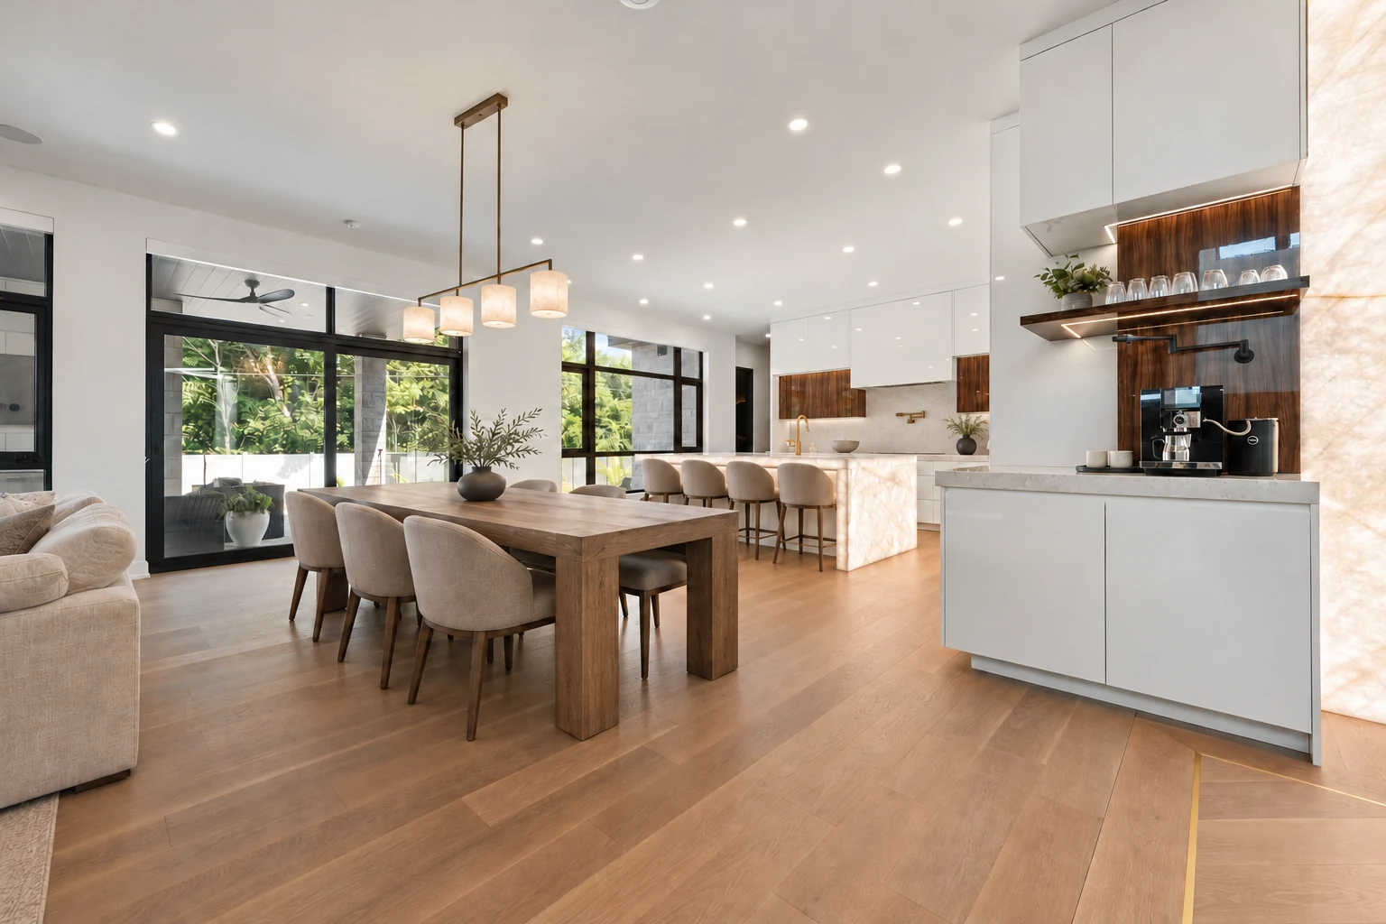
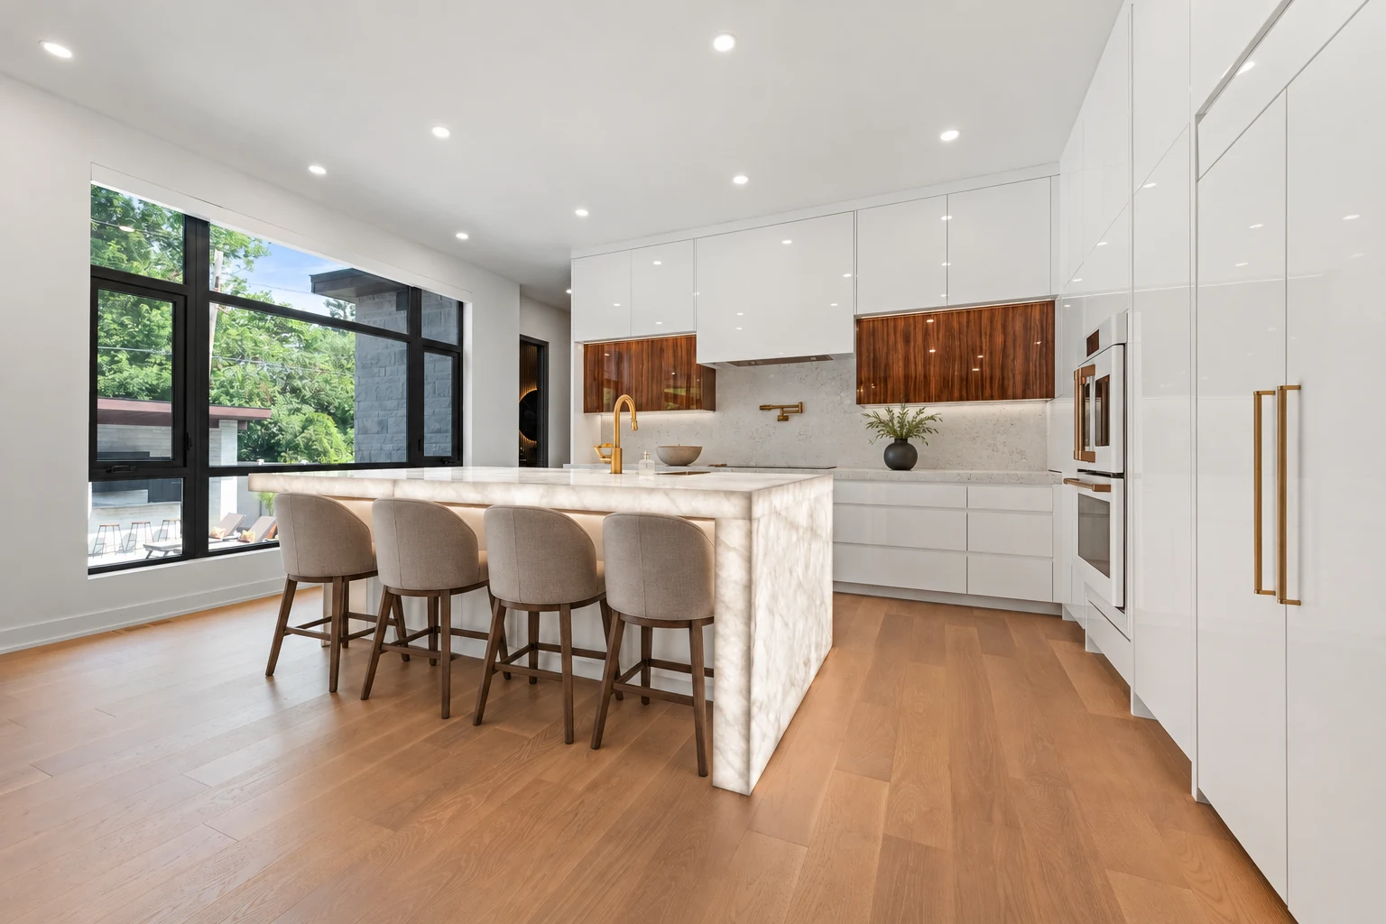
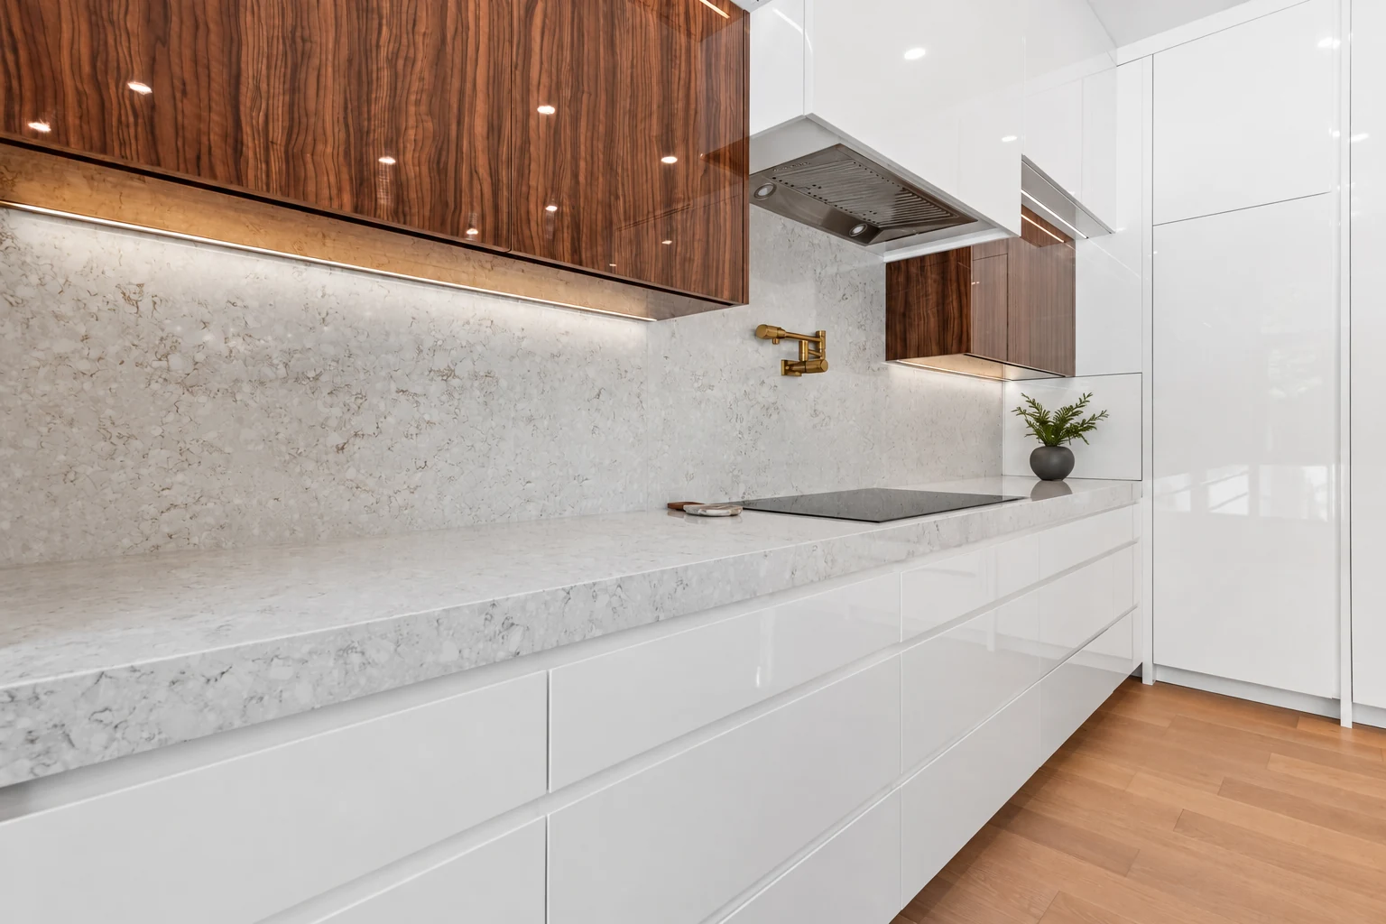
Pale work surfaces, timber-front cabinetry and light floors carry a consistent palette through the kitchen. Tailored seating and quiet accessories bring the room together while keeping the work surfaces useful.
Which finishes should feel continuous, and where would you introduce contrast?
CHAPTER 03 / OAKRIDGE
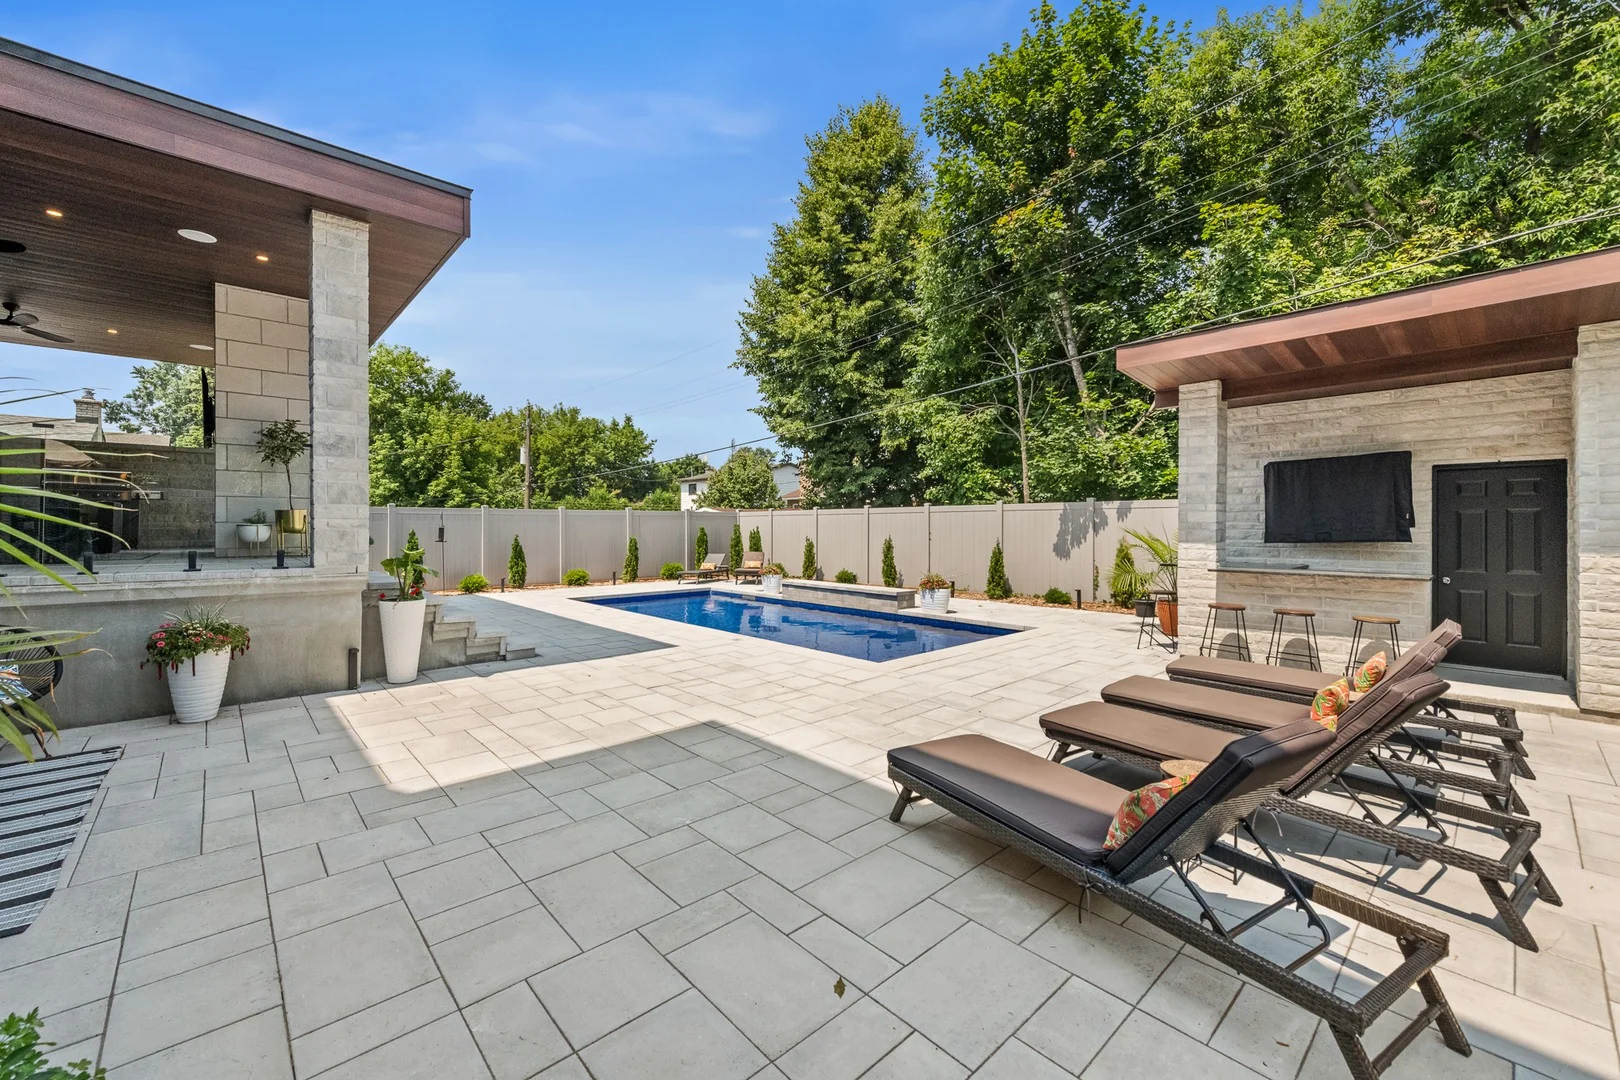
An outdoor room
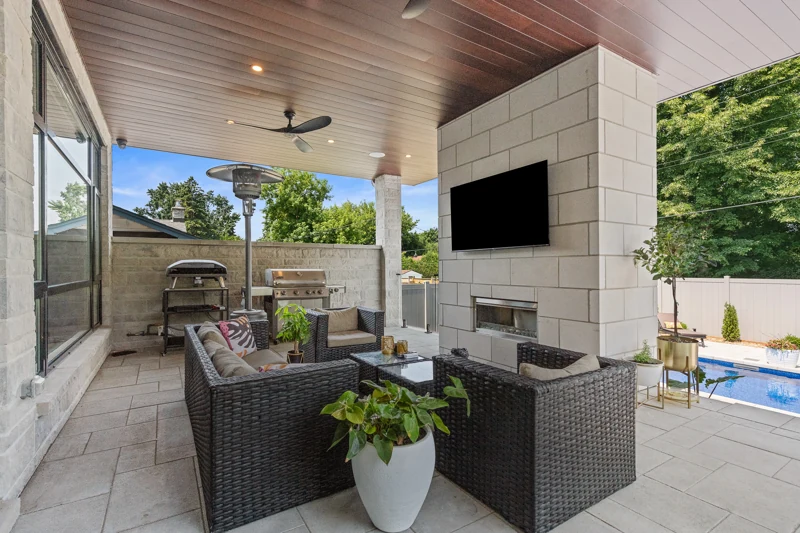
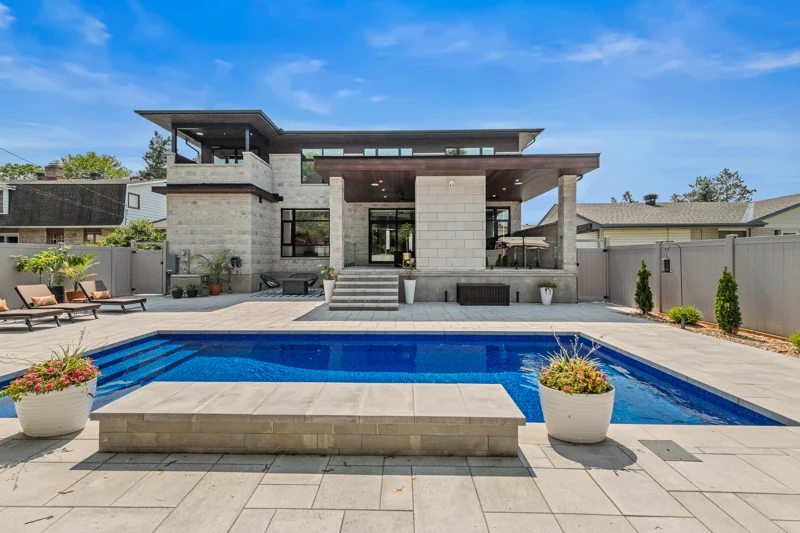
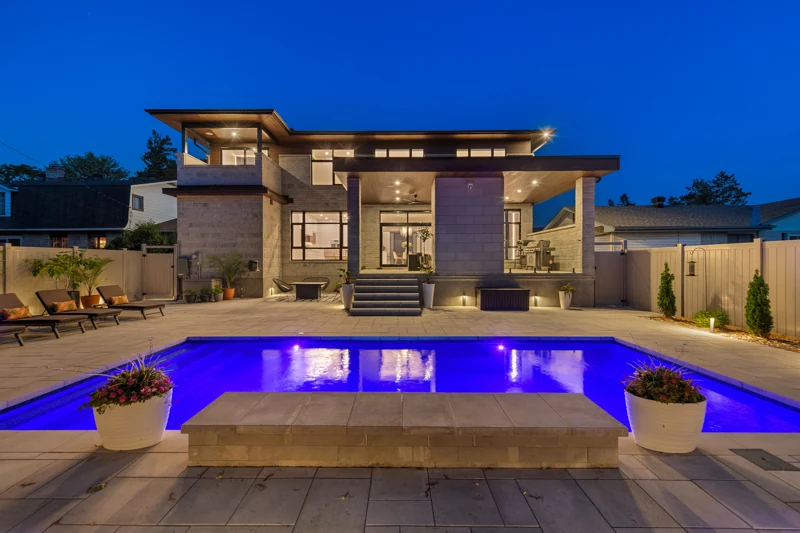
The pool, covered seating and planted edge form distinct places to gather. The house frames the terrace rather than turning its back on it.
How will your home connect to the land around it?
THE HOME, IN DETAIL
Explore every space.
27 views · select to enlarge
A coordinated interior and landscape direction. Open a design study to compare the original photograph.
Arrival
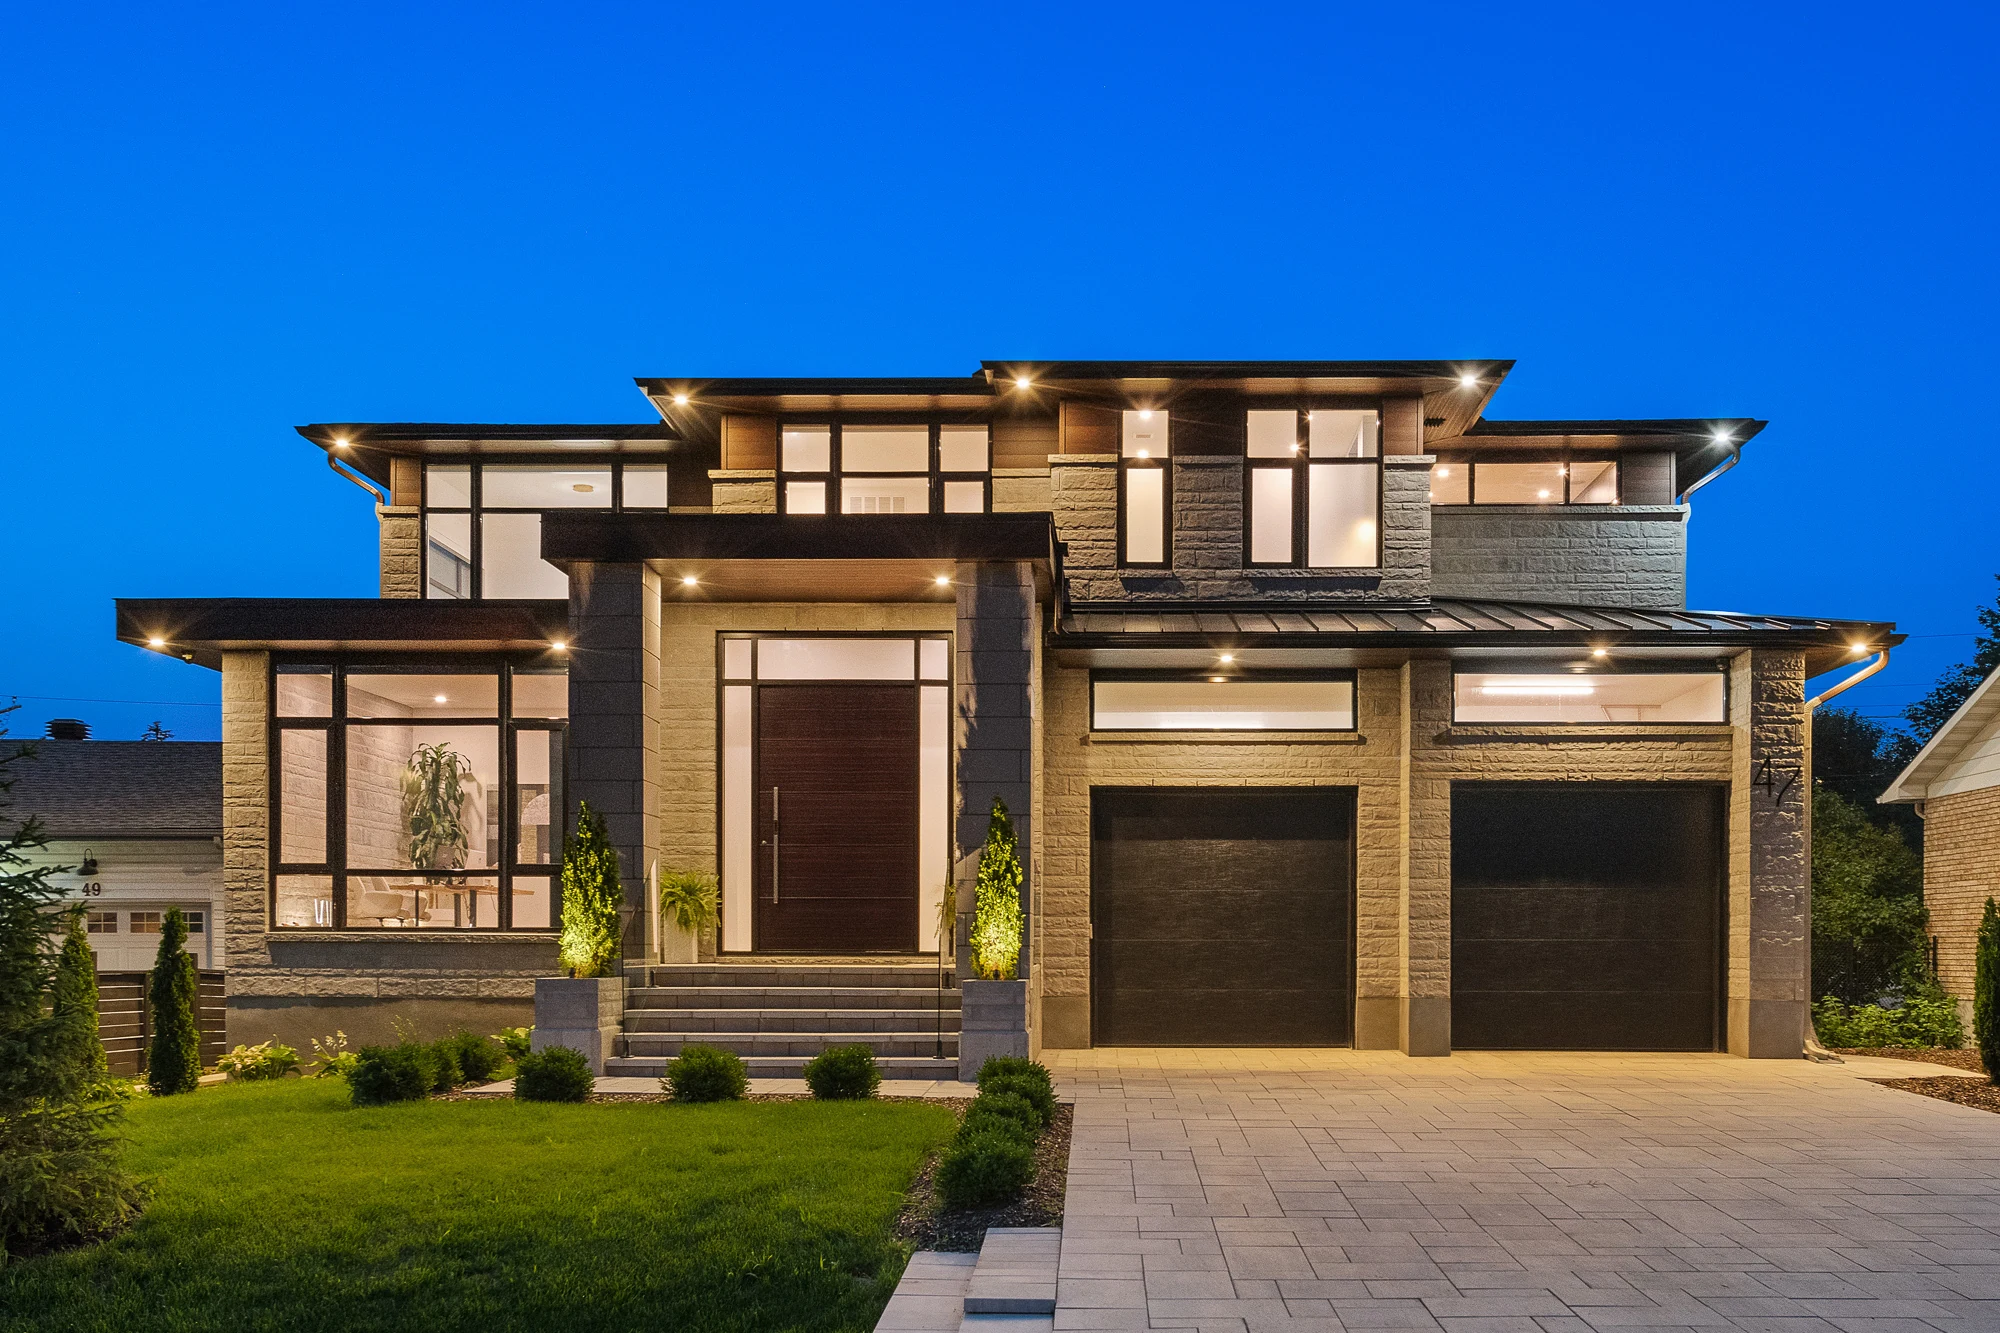
The exterior, entrance and open stair.
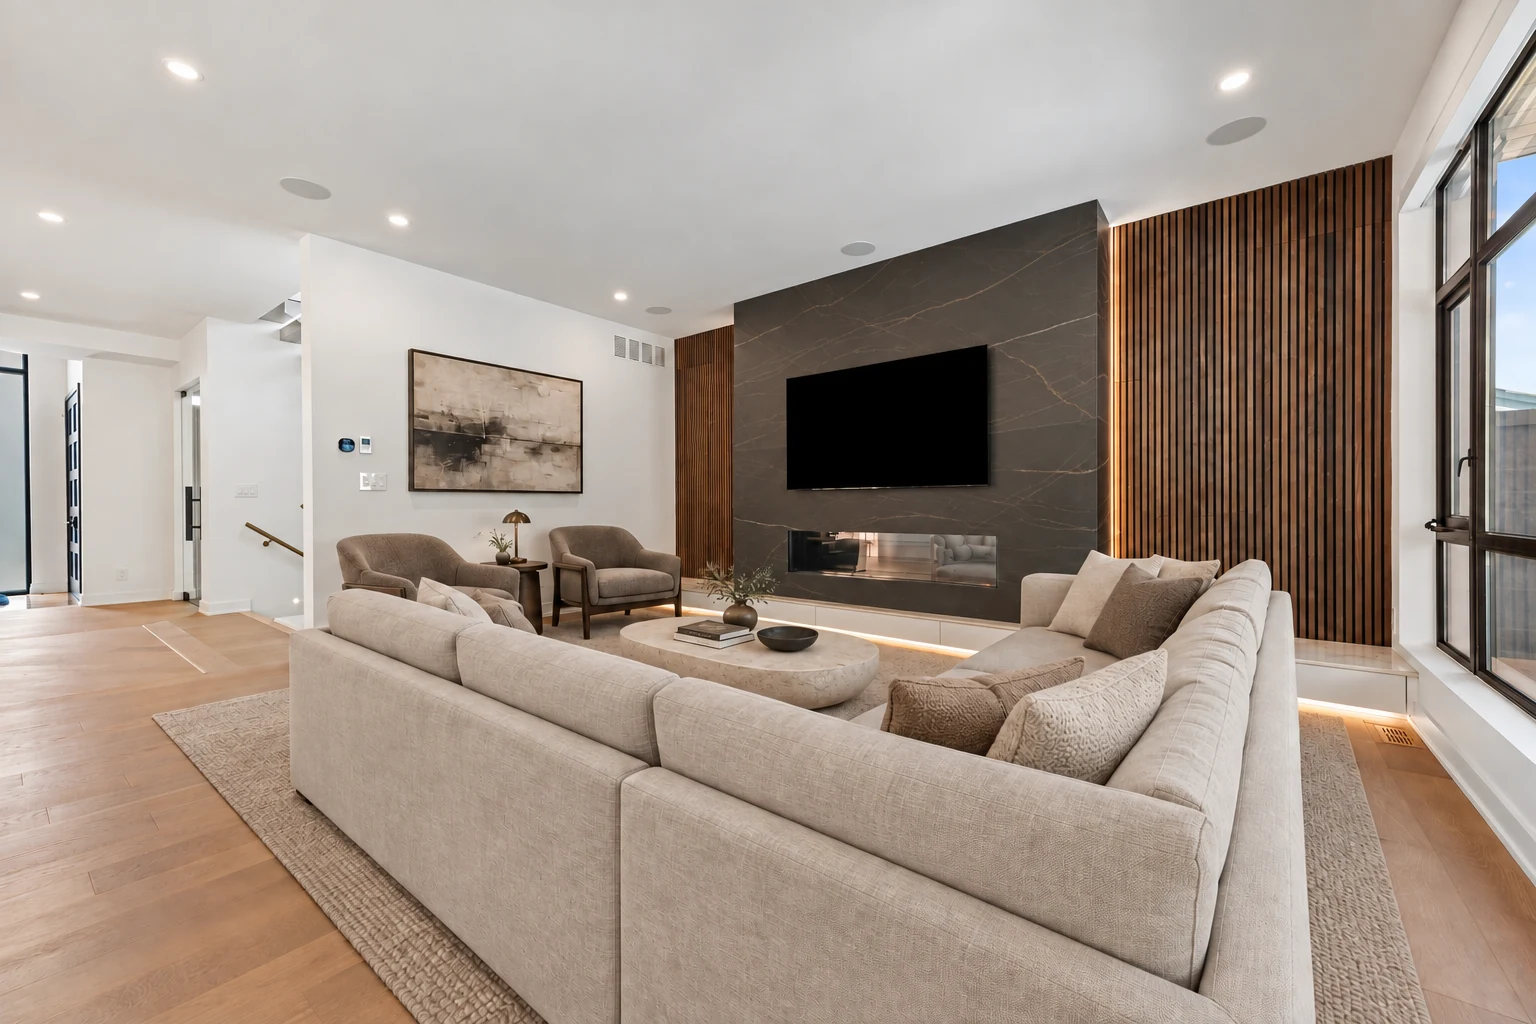
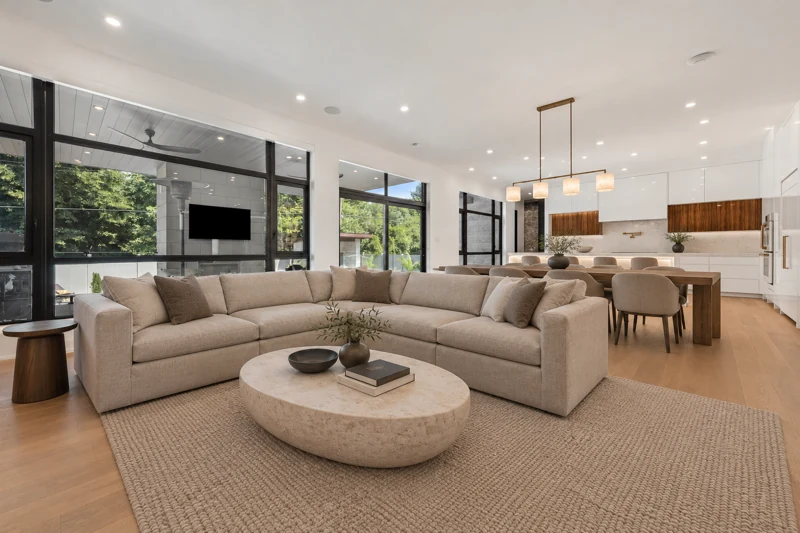
Living, dining & office
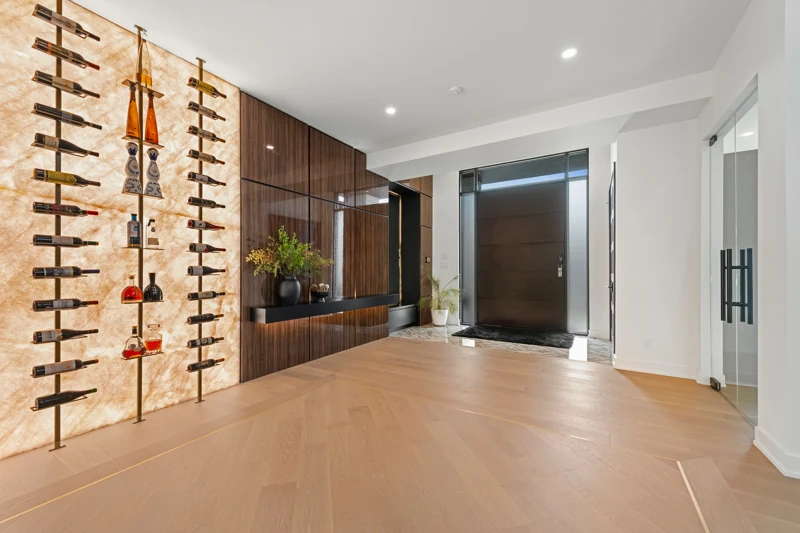
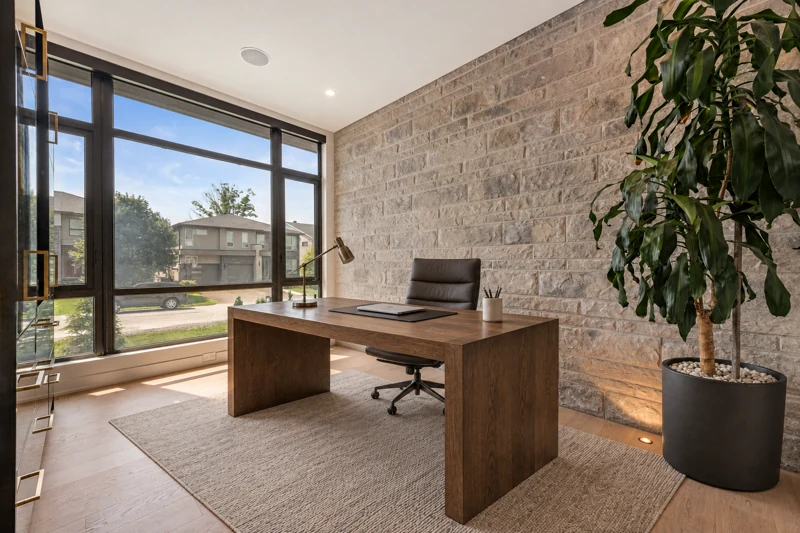
The fireplace room, connected living spaces and a place to work.
The kitchen
An island, garden-facing glazing and cabinetry in detail.
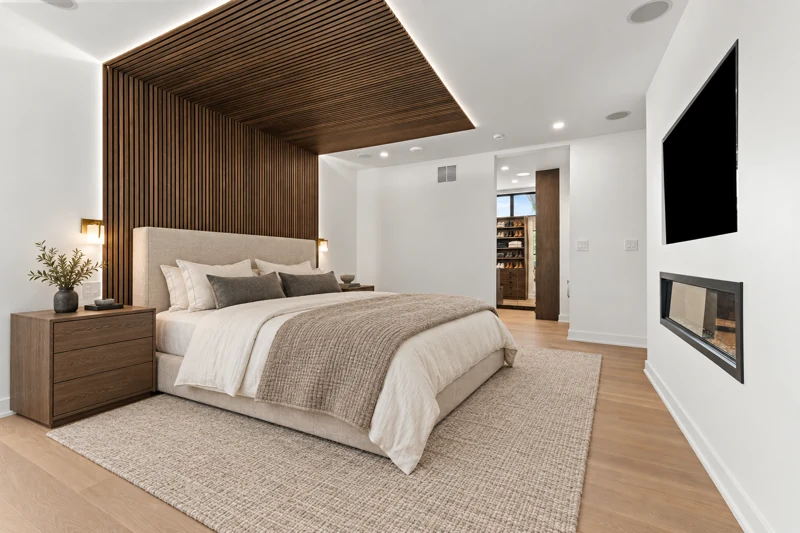
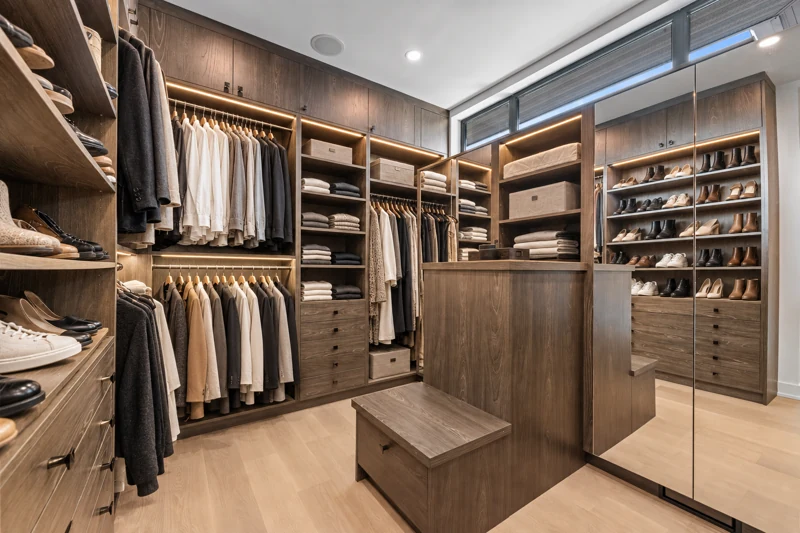
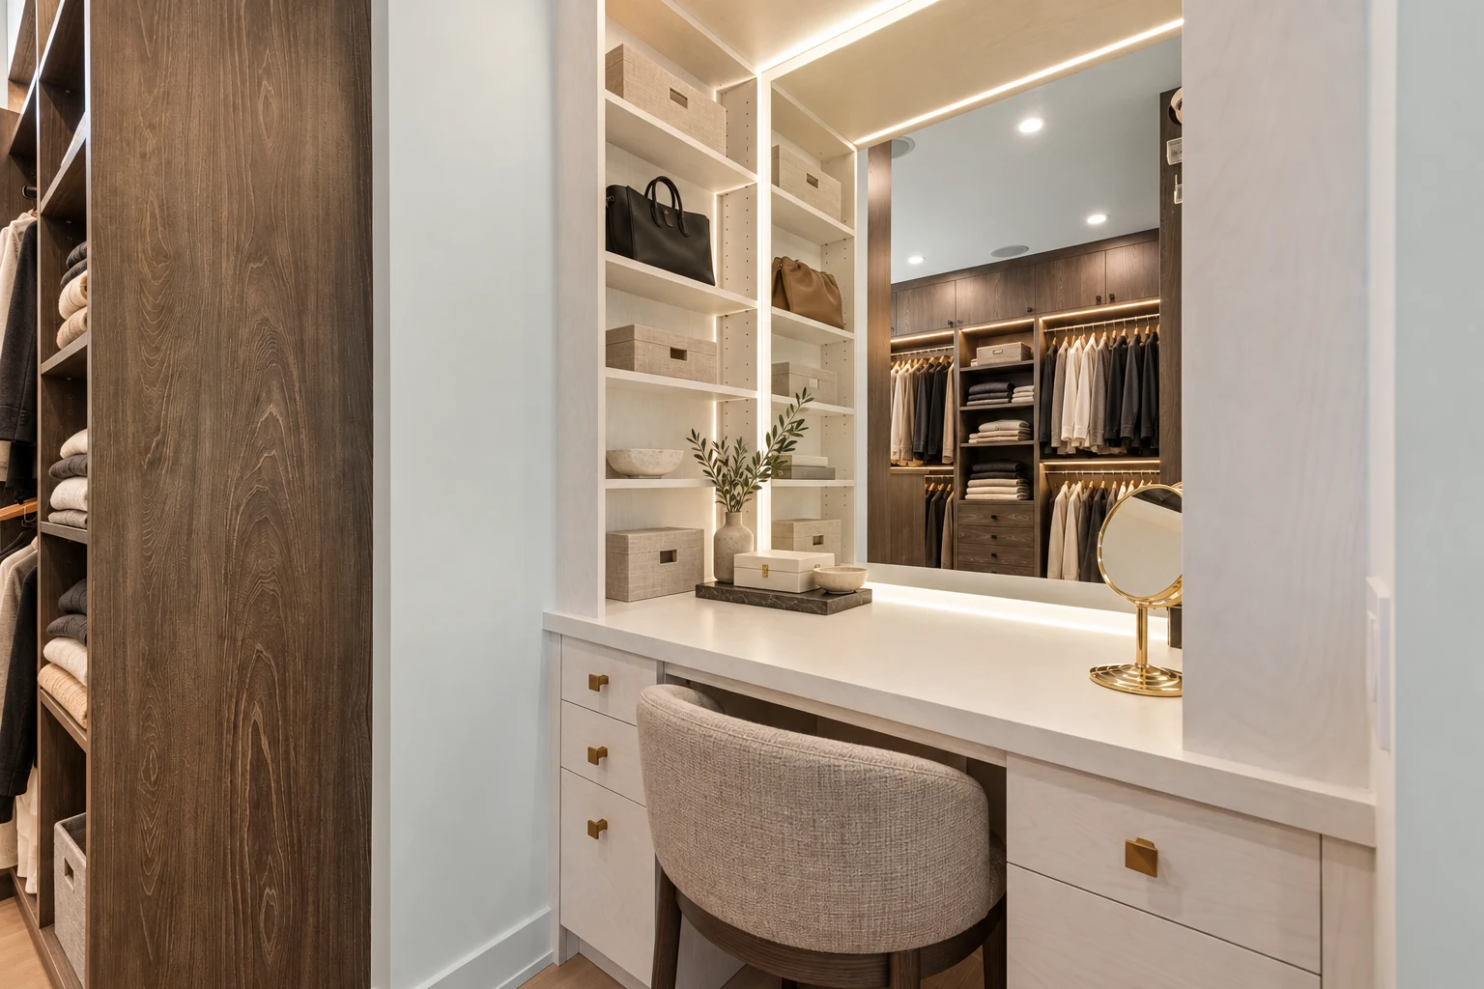
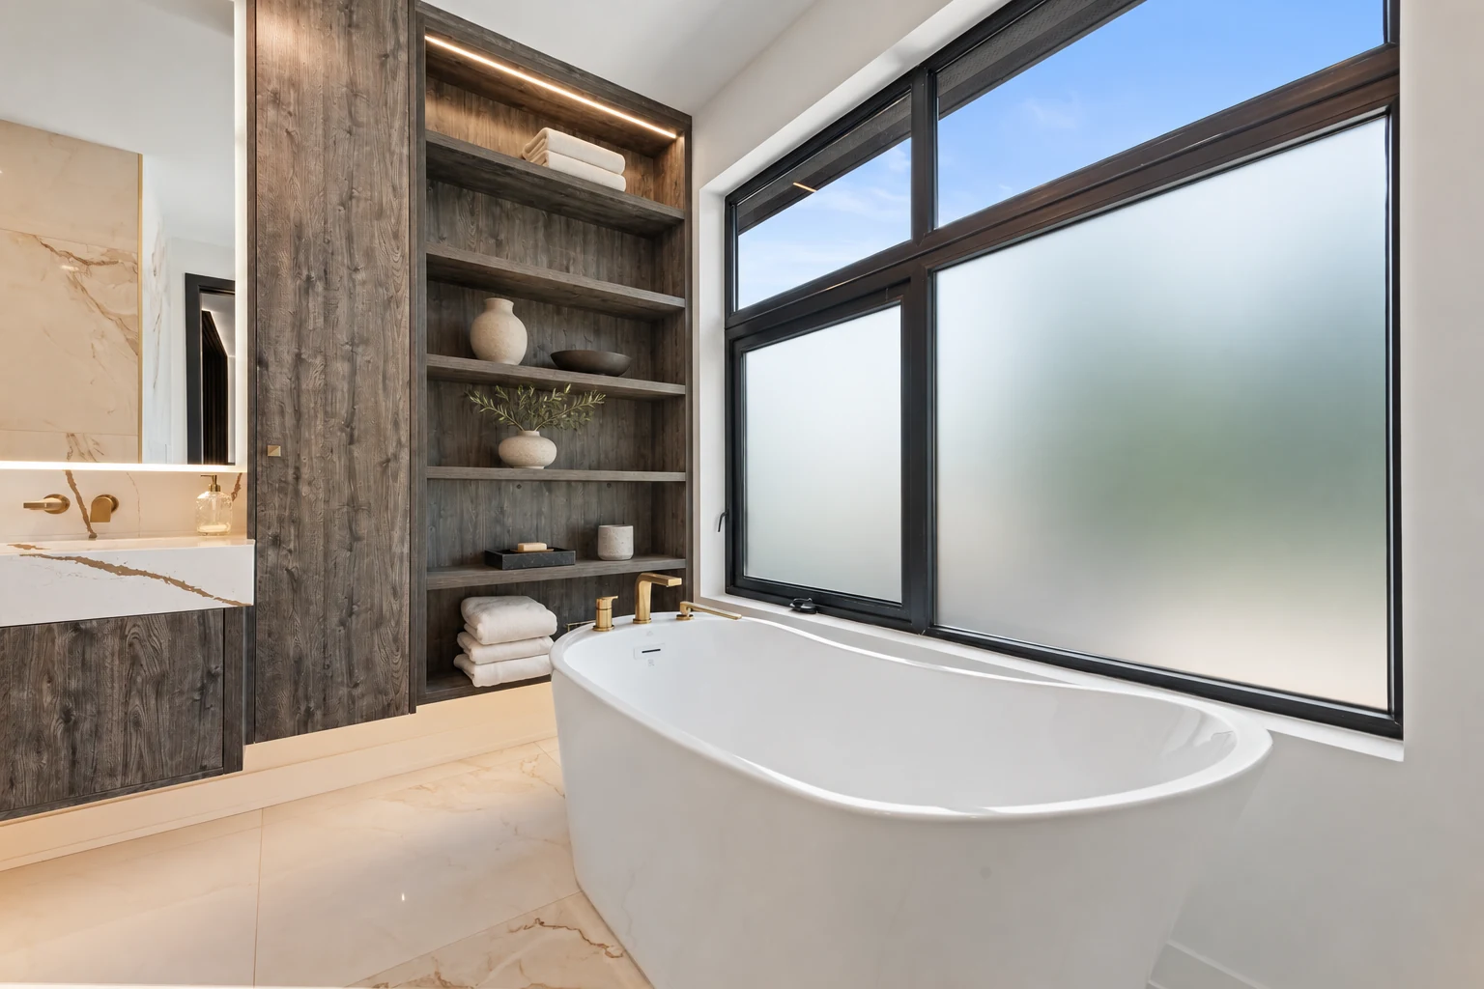
The primary suite
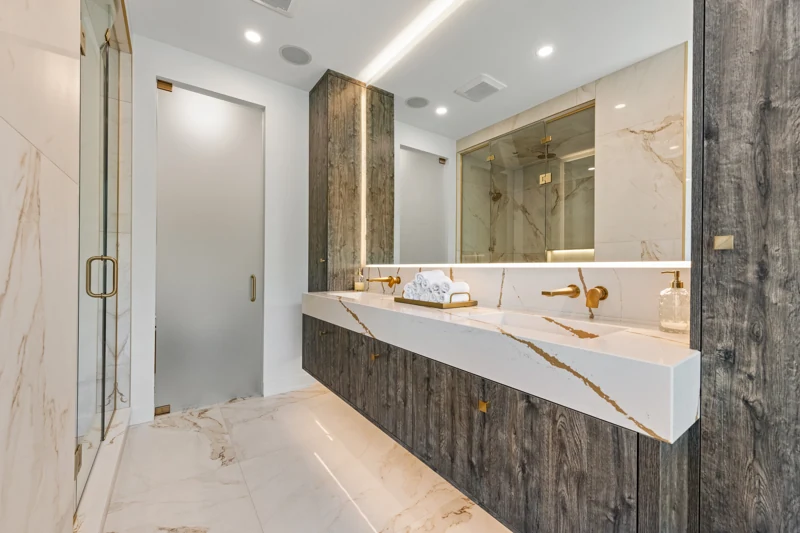
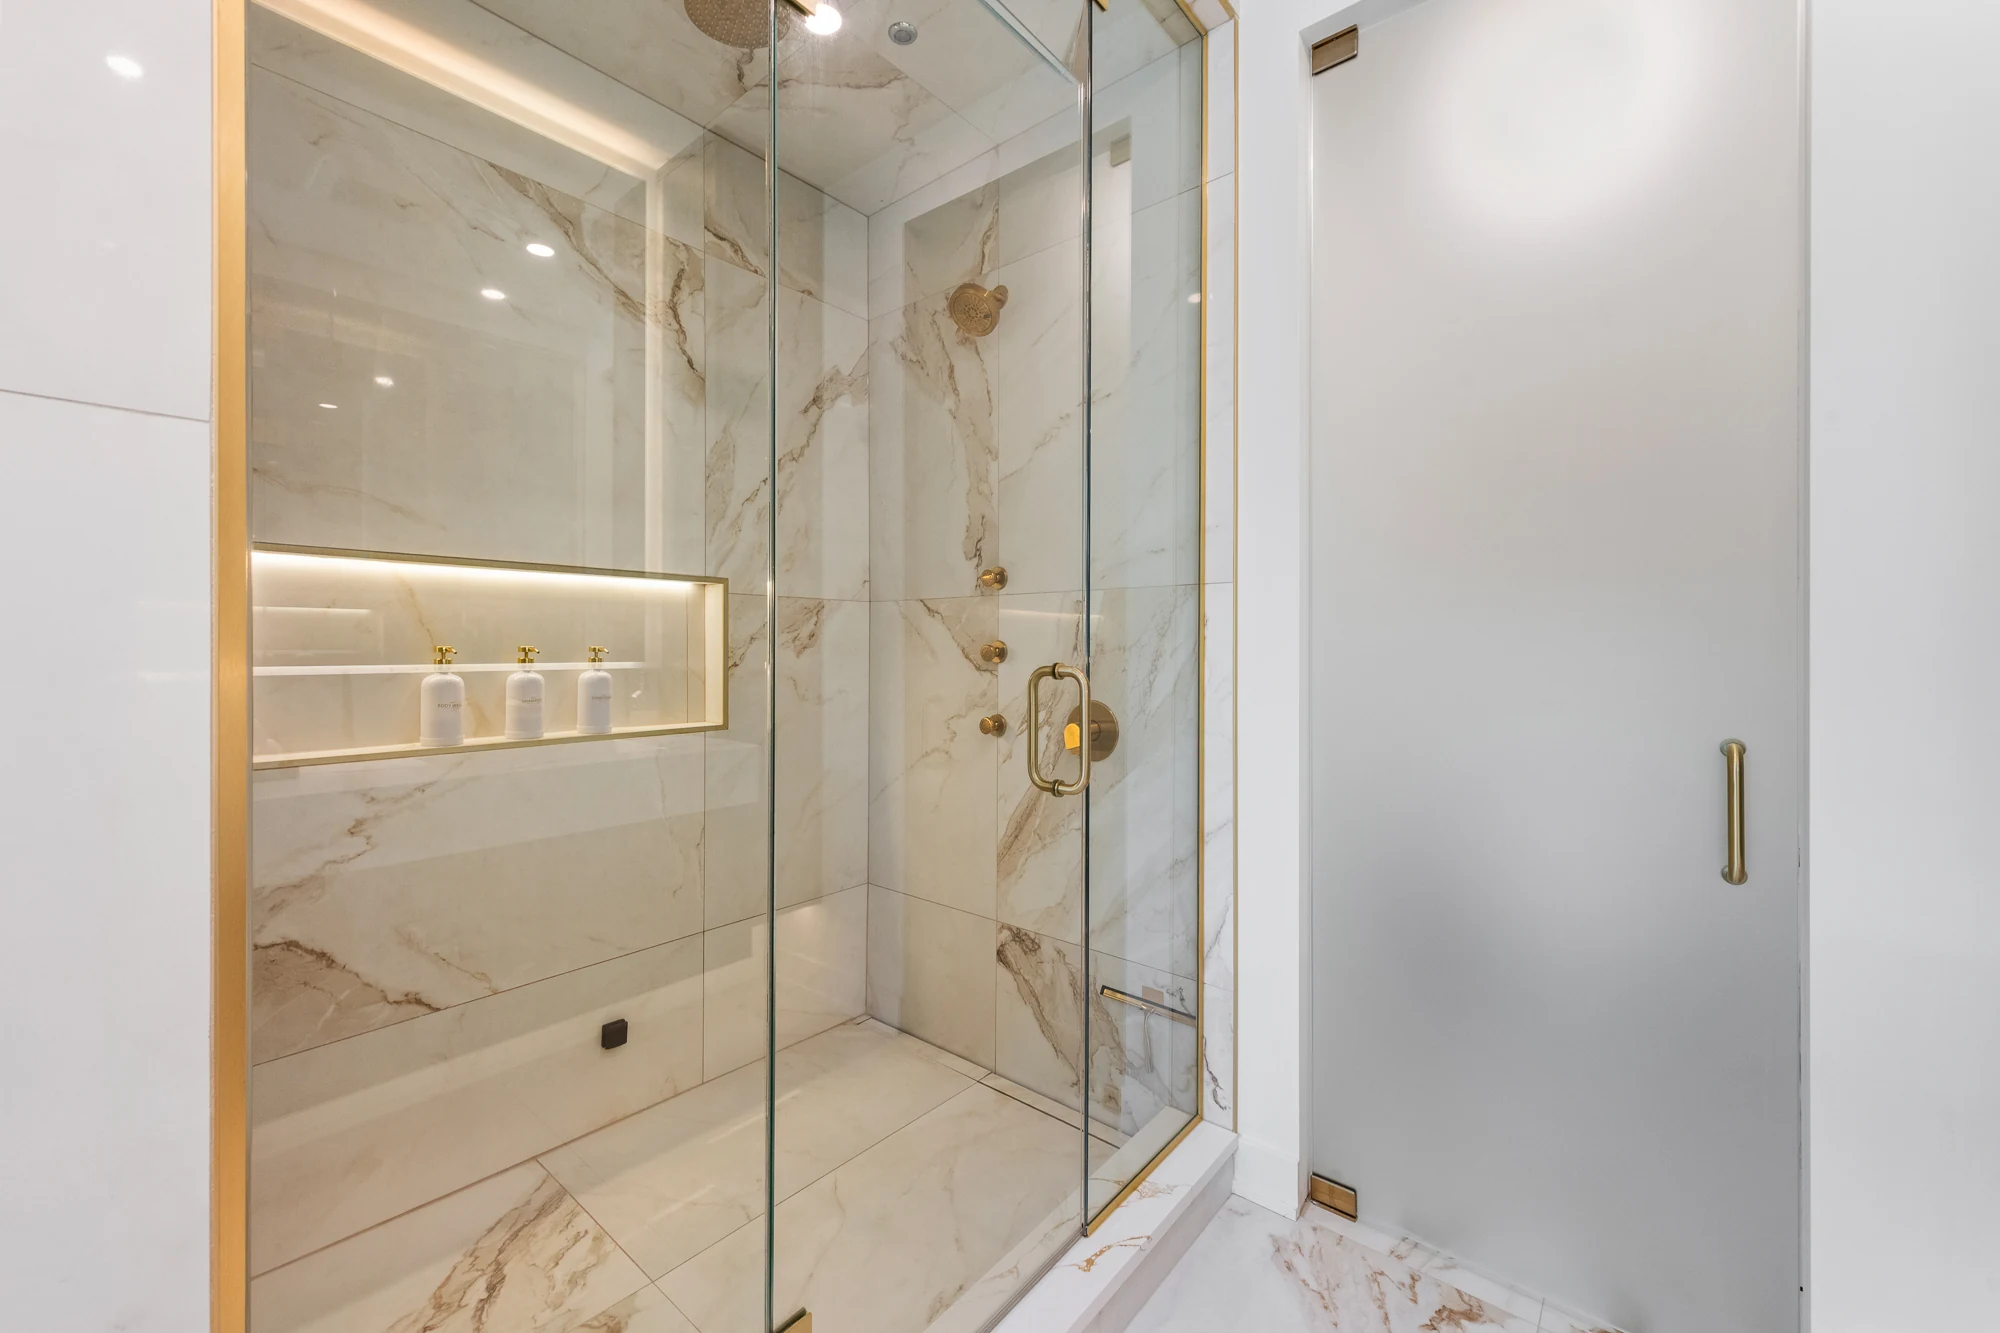
Bedroom, walk-in closet, dressing area and the full ensuite.
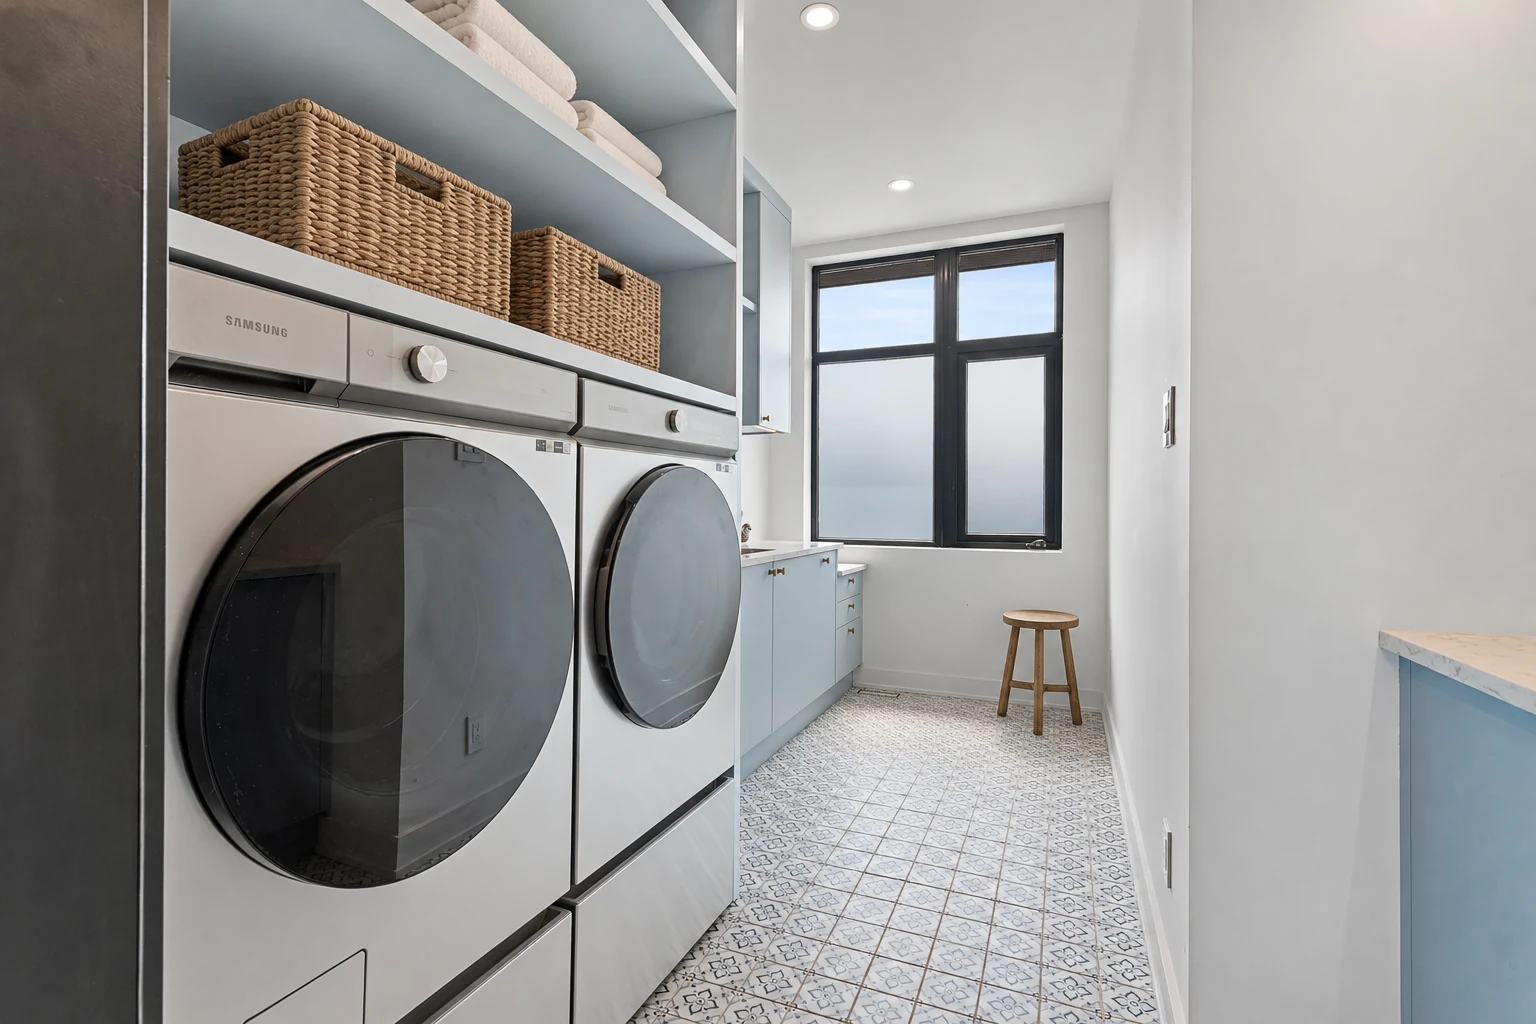
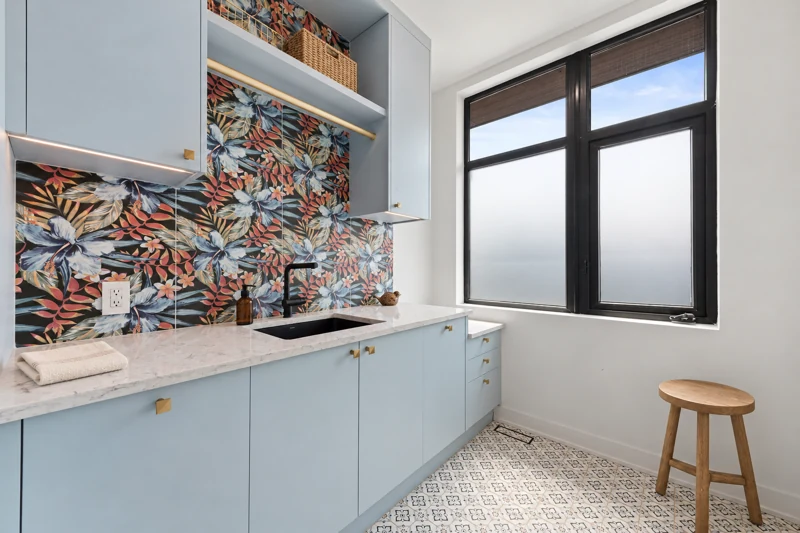
Everyday spaces
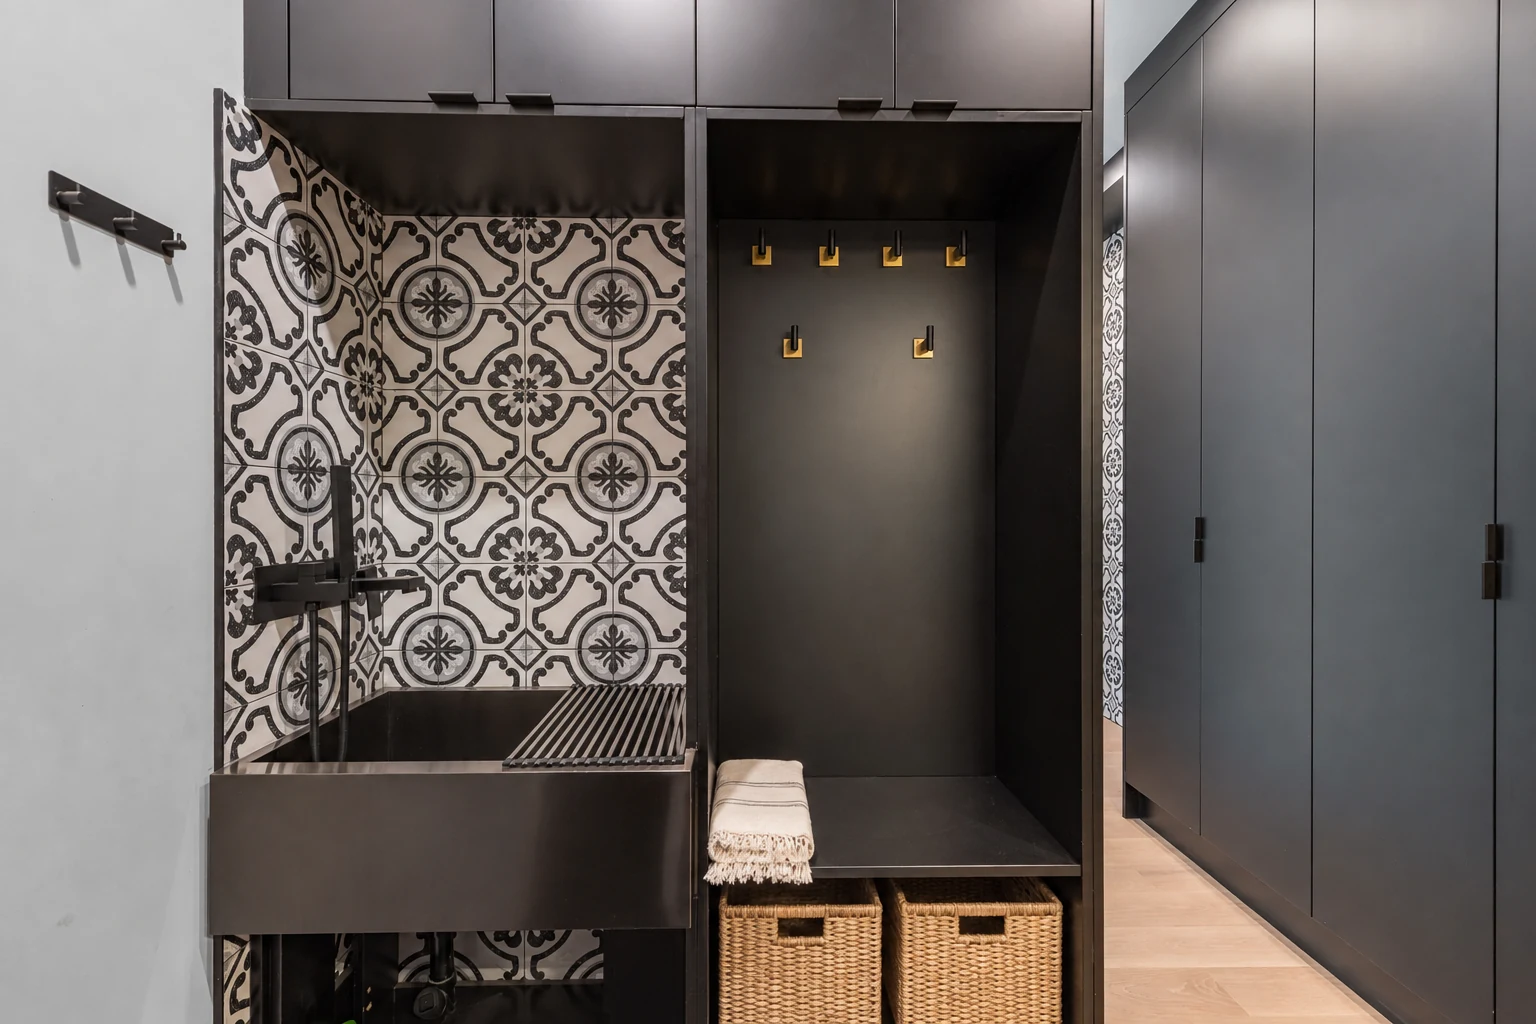
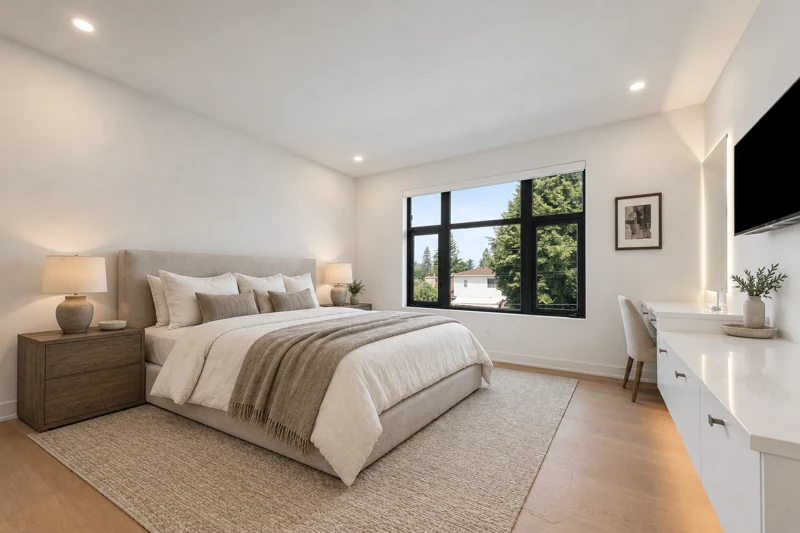
Bedroom, mudroom and laundry details.
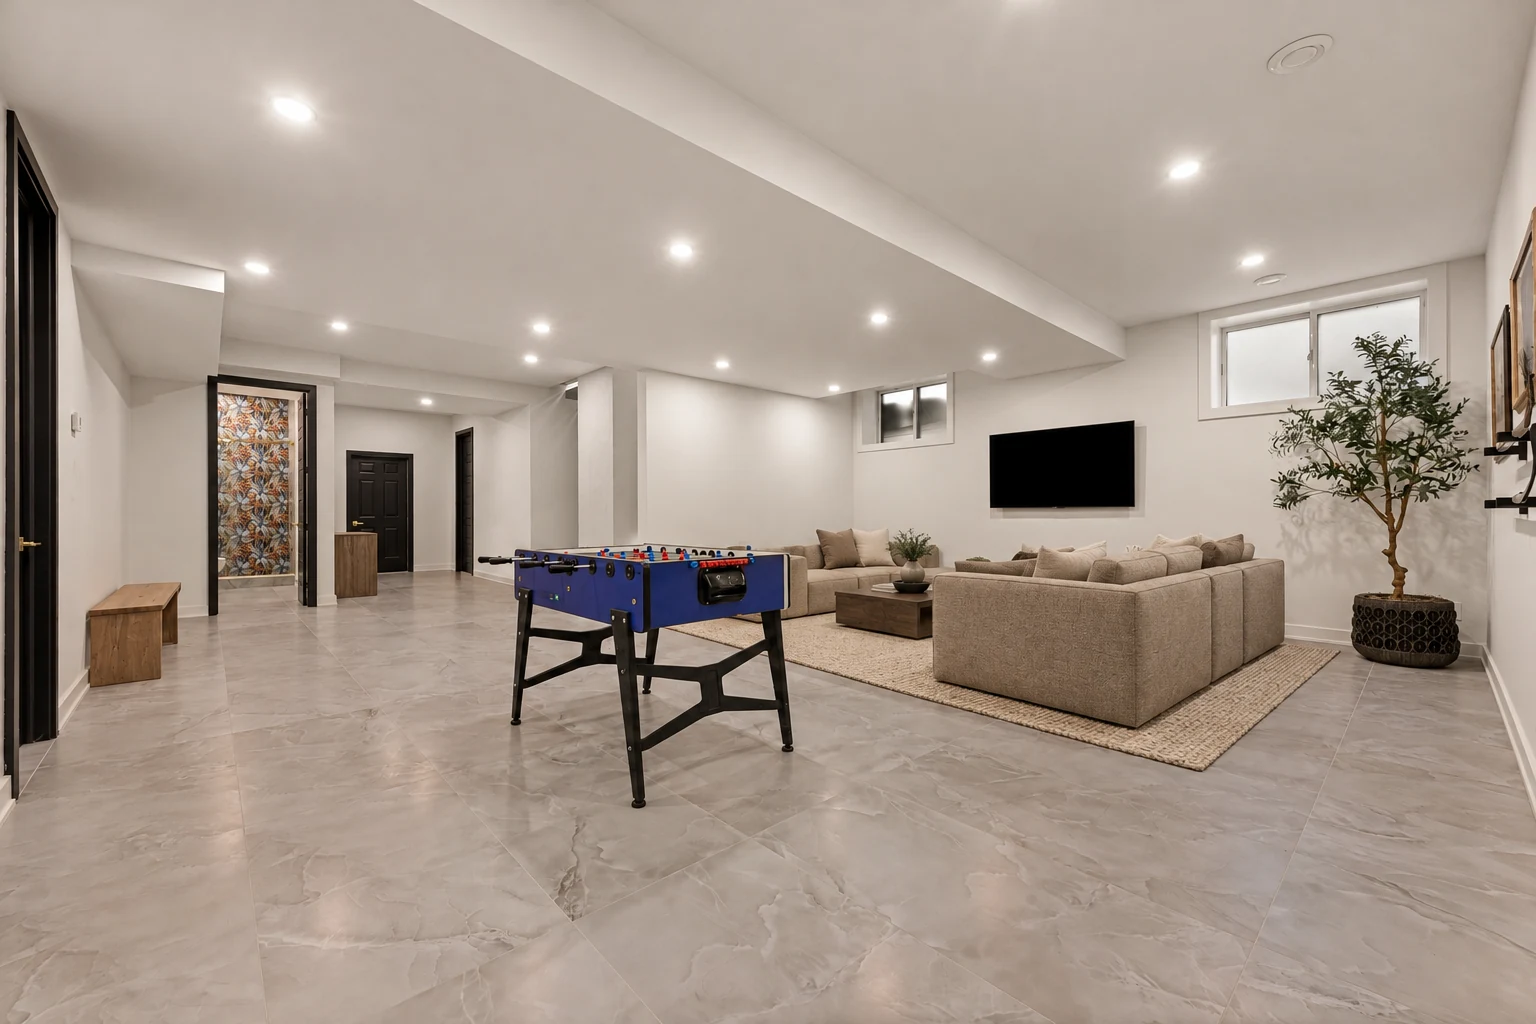
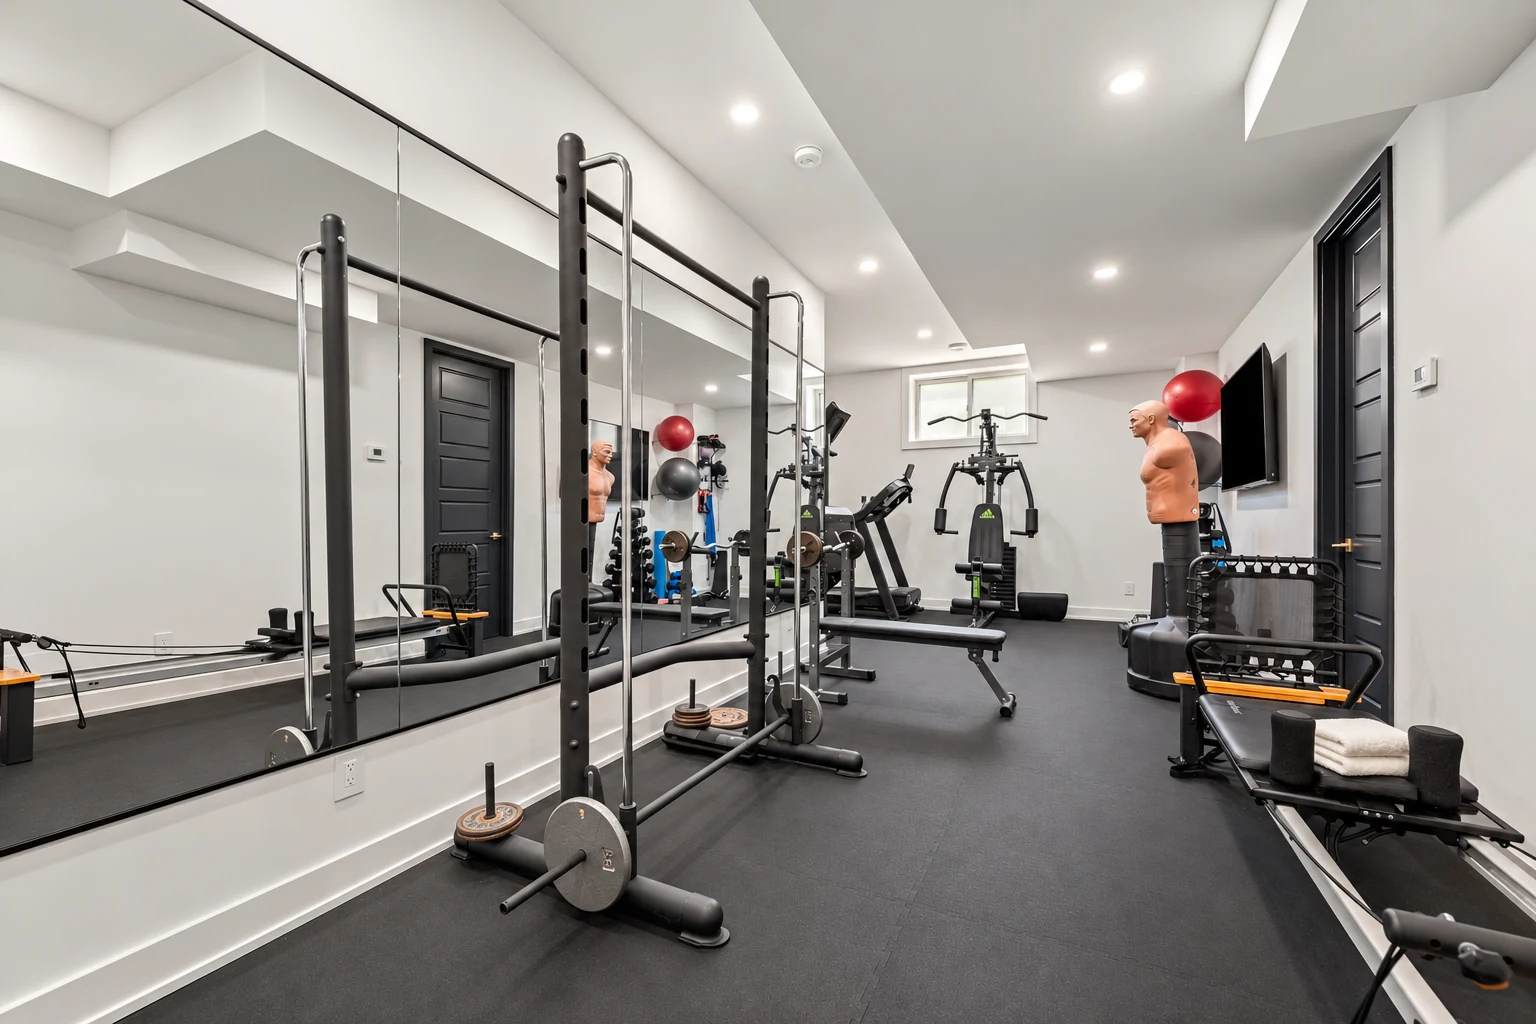
Room to unwind
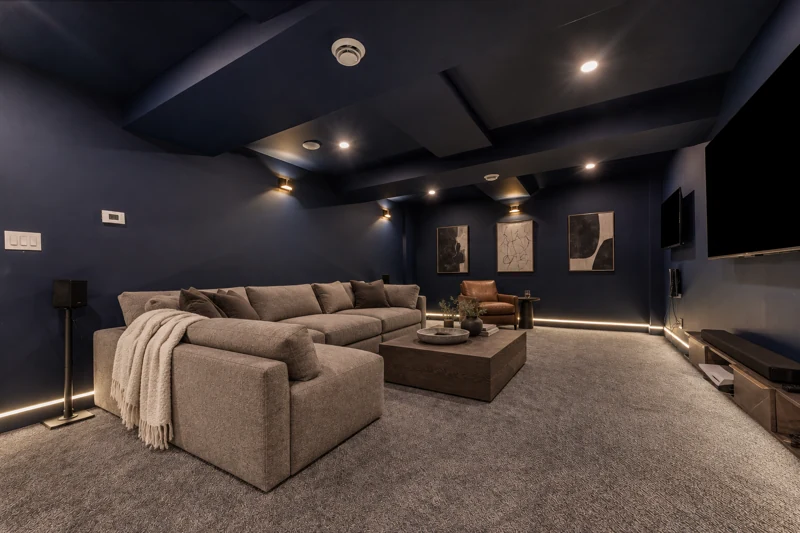
Recreation, exercise and the media room.
Outdoor living
The covered terrace, garden and rear elevation, by day and at dusk.
Begin with what matters to you.
Discuss a home of your own ↗