A TRUVIEW HOME
Perennial
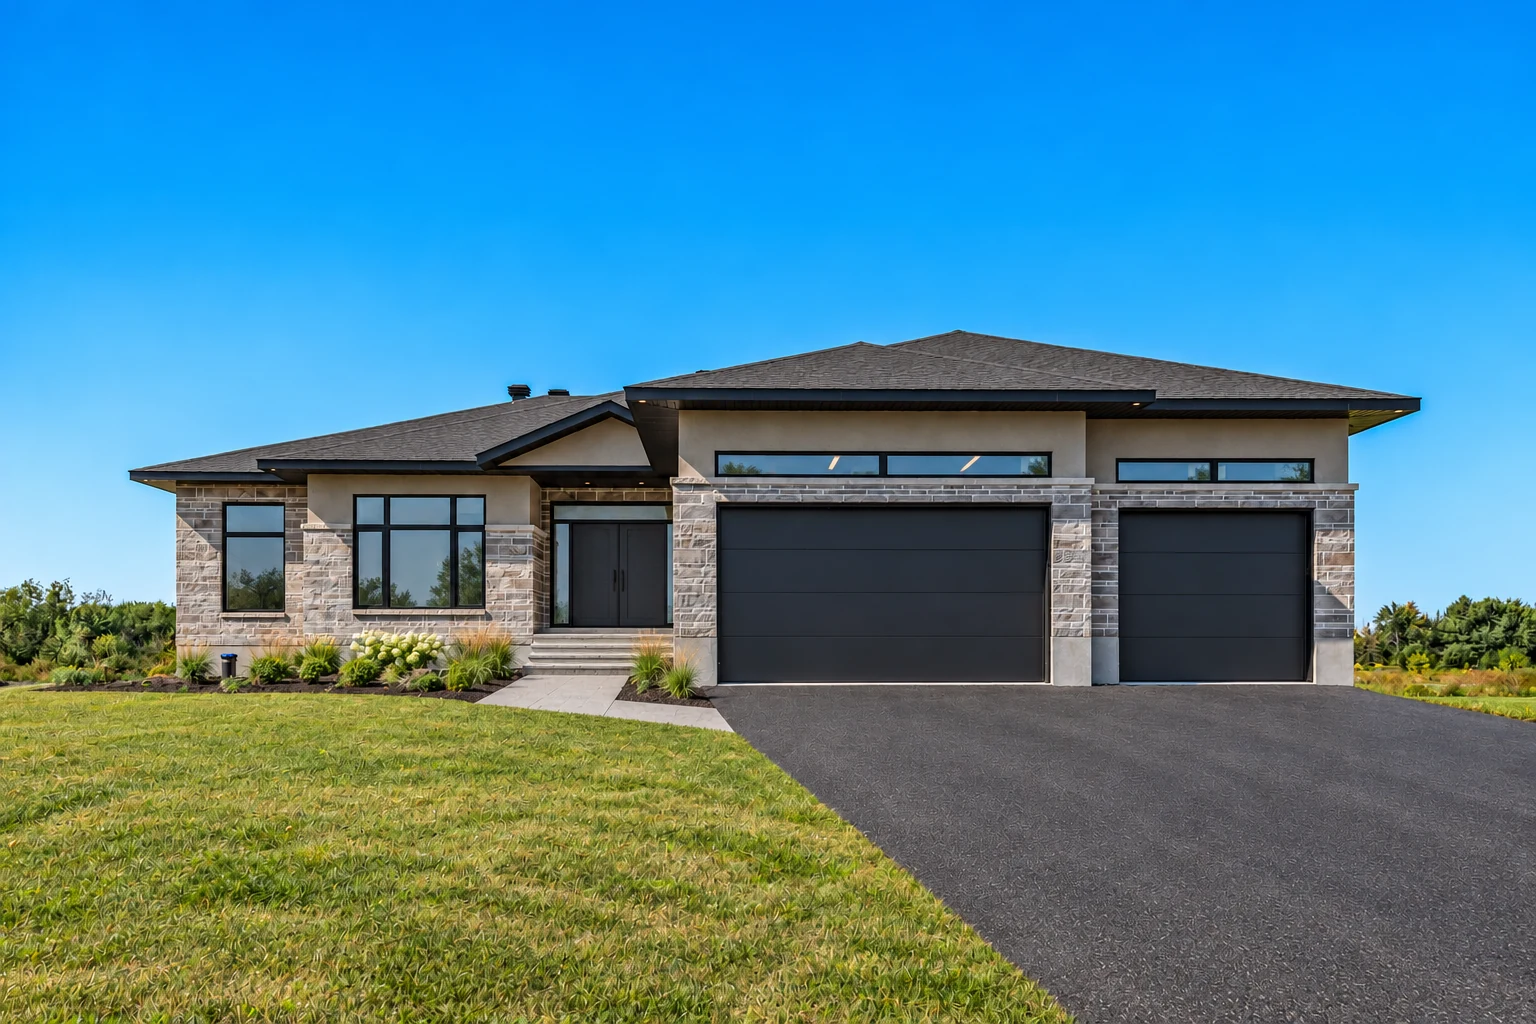
A quiet presence.
A warm welcome.
Low rooflines, textured stone and a sheltered entrance give Perennial a grounded street presence. Pale floors and timber cabinetry connect the gathering room and kitchen; quieter bedrooms, a study and practical everyday spaces complete the picture.
Design notes below describe what is visible in the photographs. Every future home begins with its own brief.
Landscape concept · Original in project gallery
CHAPTER 01 / PERENNIAL
An arrival, considered
Low planting lets the stone facade remain the focus. A simple walk connects the entrance to the drive. This landscape concept explores how the setting could complete the home.
What should you notice first when you arrive home?
CHAPTER 02 / PERENNIAL
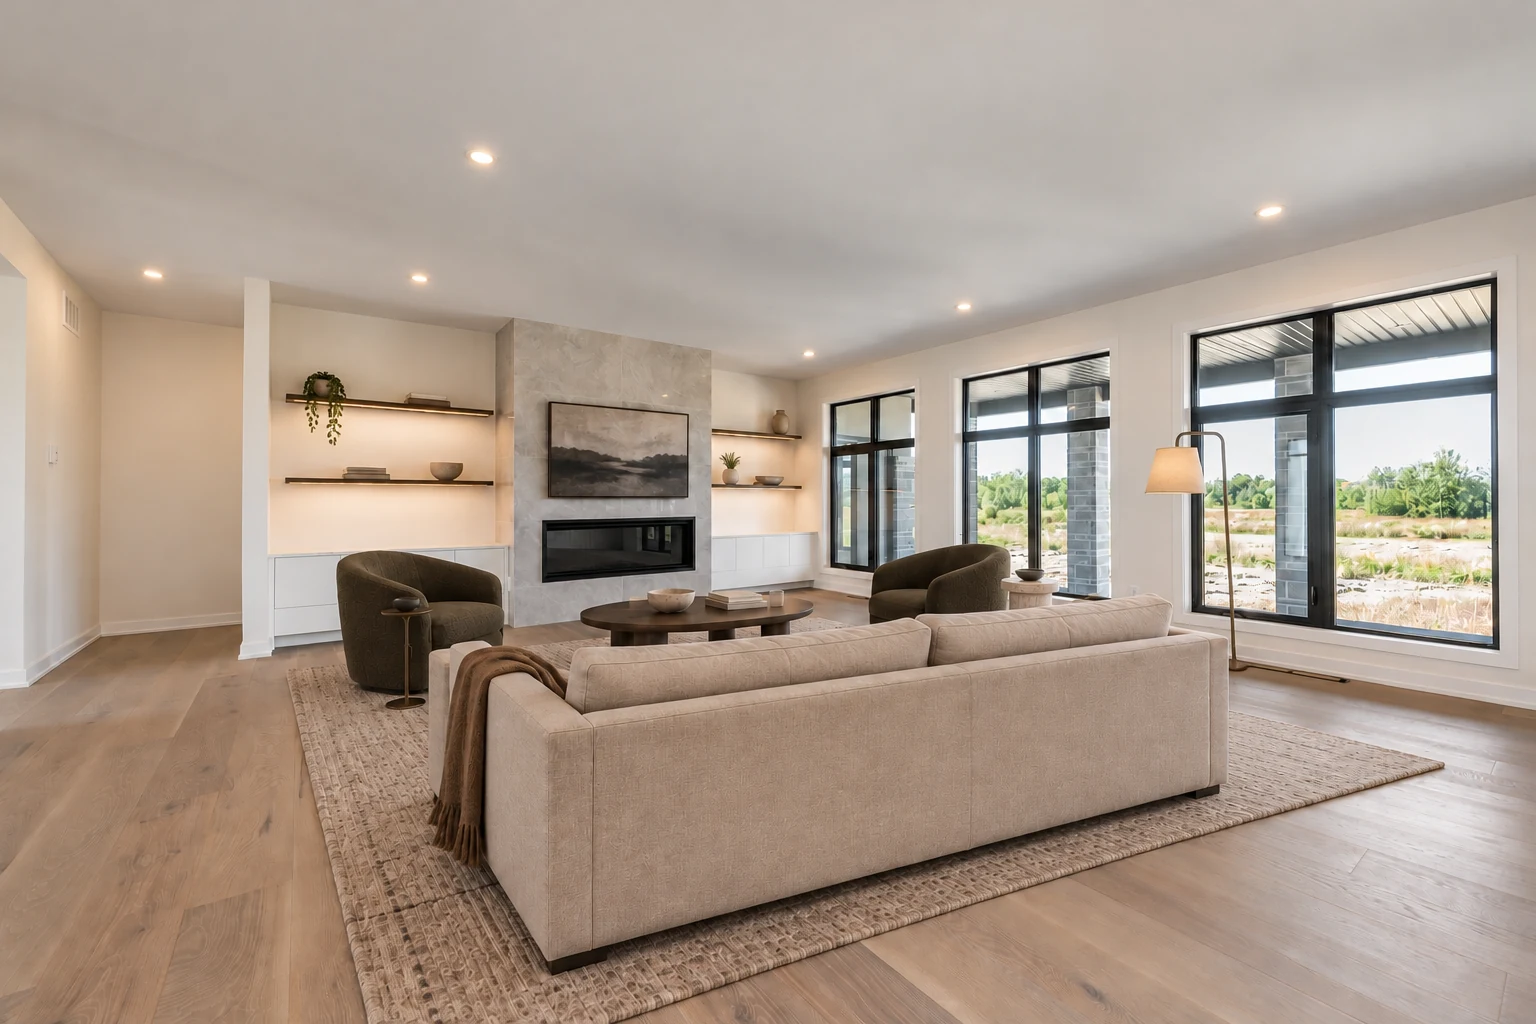
A room for conversation
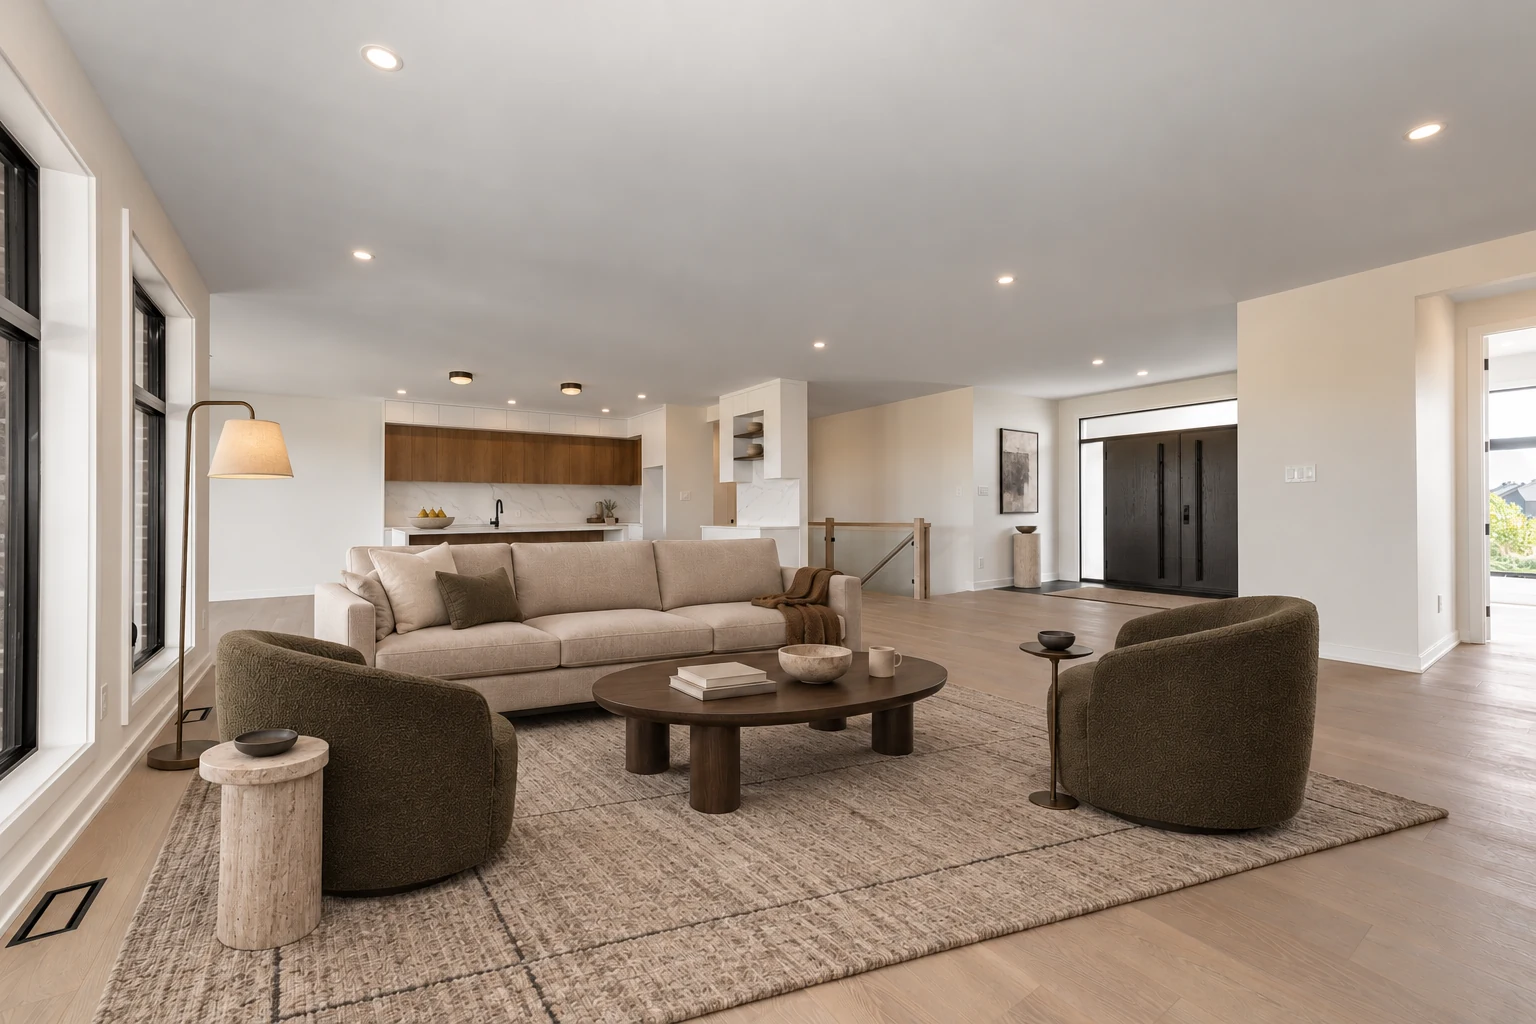
A linen sofa and two olive swivel chairs form a gathering place around dark timber and woven wool. The sofa faces the fireplace beyond this view; the entrance and stair remain connected by an open route. A furnishing concept for conversation, reading and everyday use.
How should the room bring people together and leave space to move?
Design view · Original in project gallery
CHAPTER 03 / PERENNIAL
The kitchen at the centre
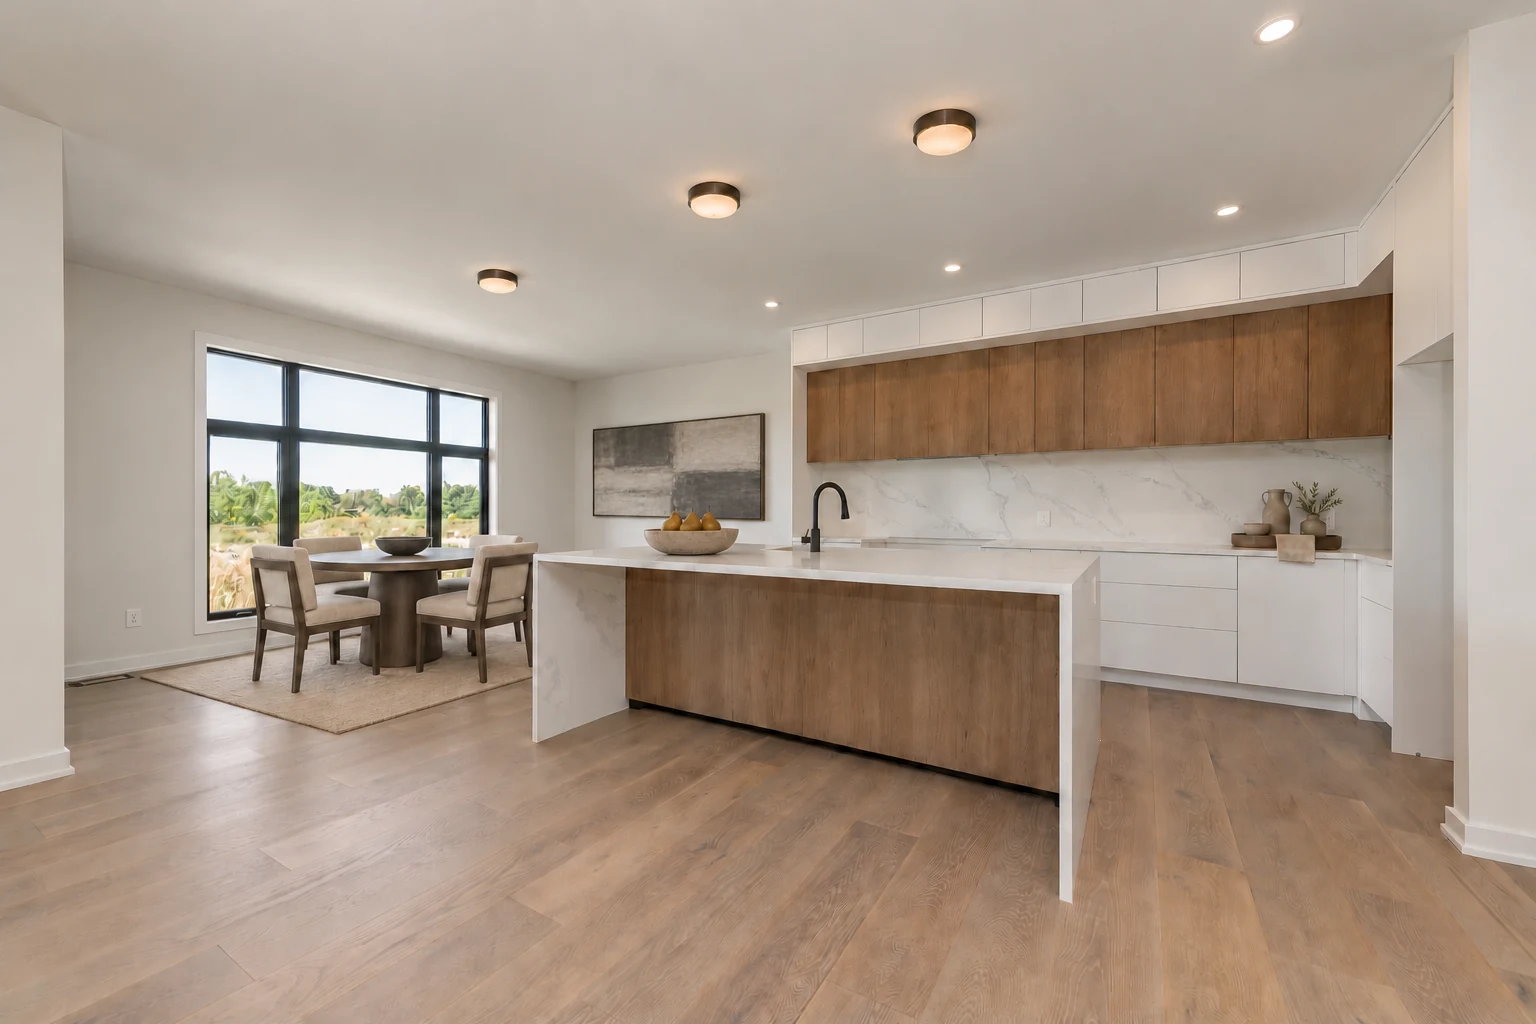
The timber island and pale work surfaces establish a warm, restrained palette. Broad windows make daylight part of the room.
How do cooking, conversation and everyday life meet in your kitchen?
THE HOME, IN DETAIL
Explore every space.
20 views · select to enlarge
A coordinated interior and landscape direction. Open a design study to compare the original photograph.
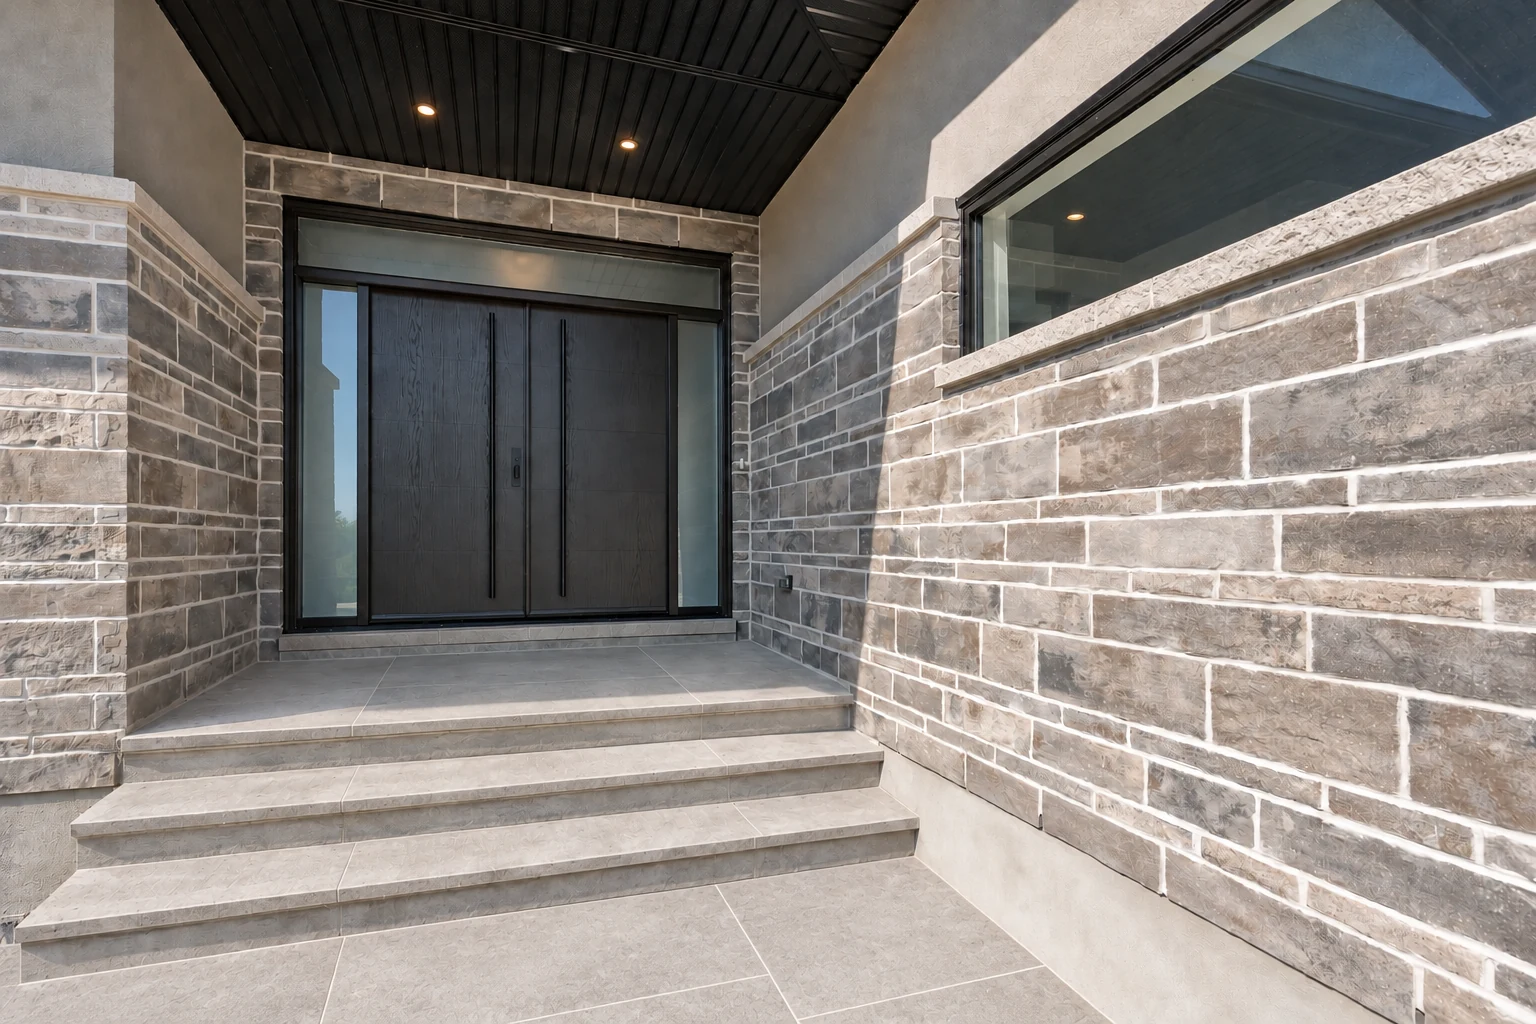
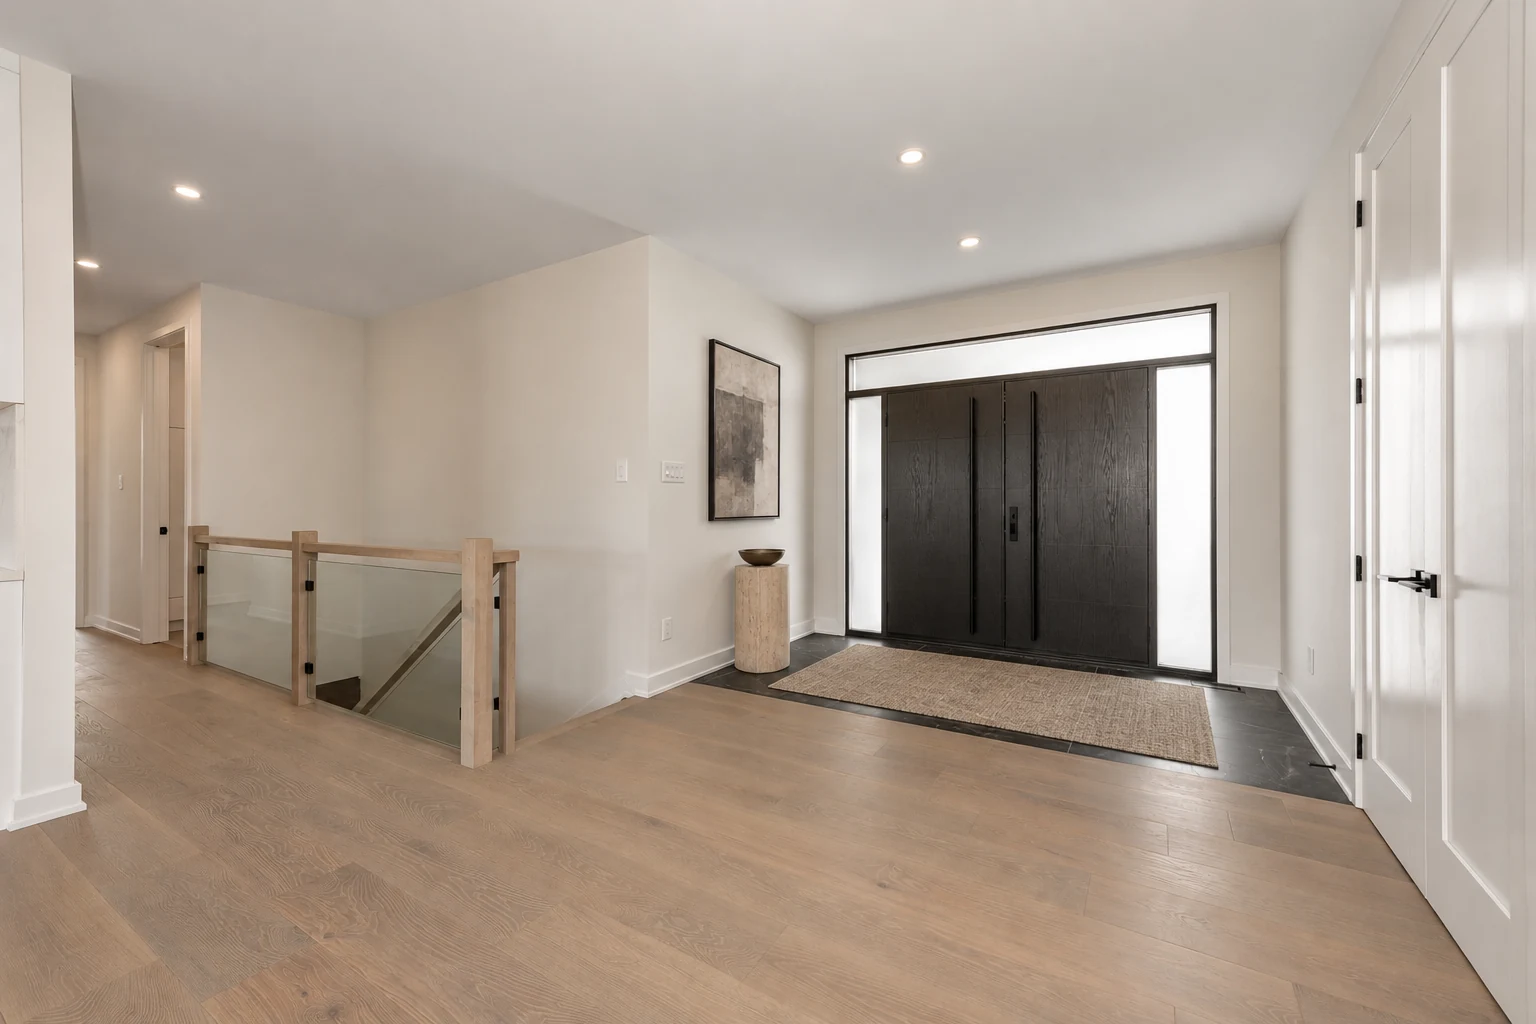
Arrival
A stone approach, a sheltered entrance and a bright foyer.
The gathering room
A five-seat conversation setting and a fireplace framed by timber shelving.
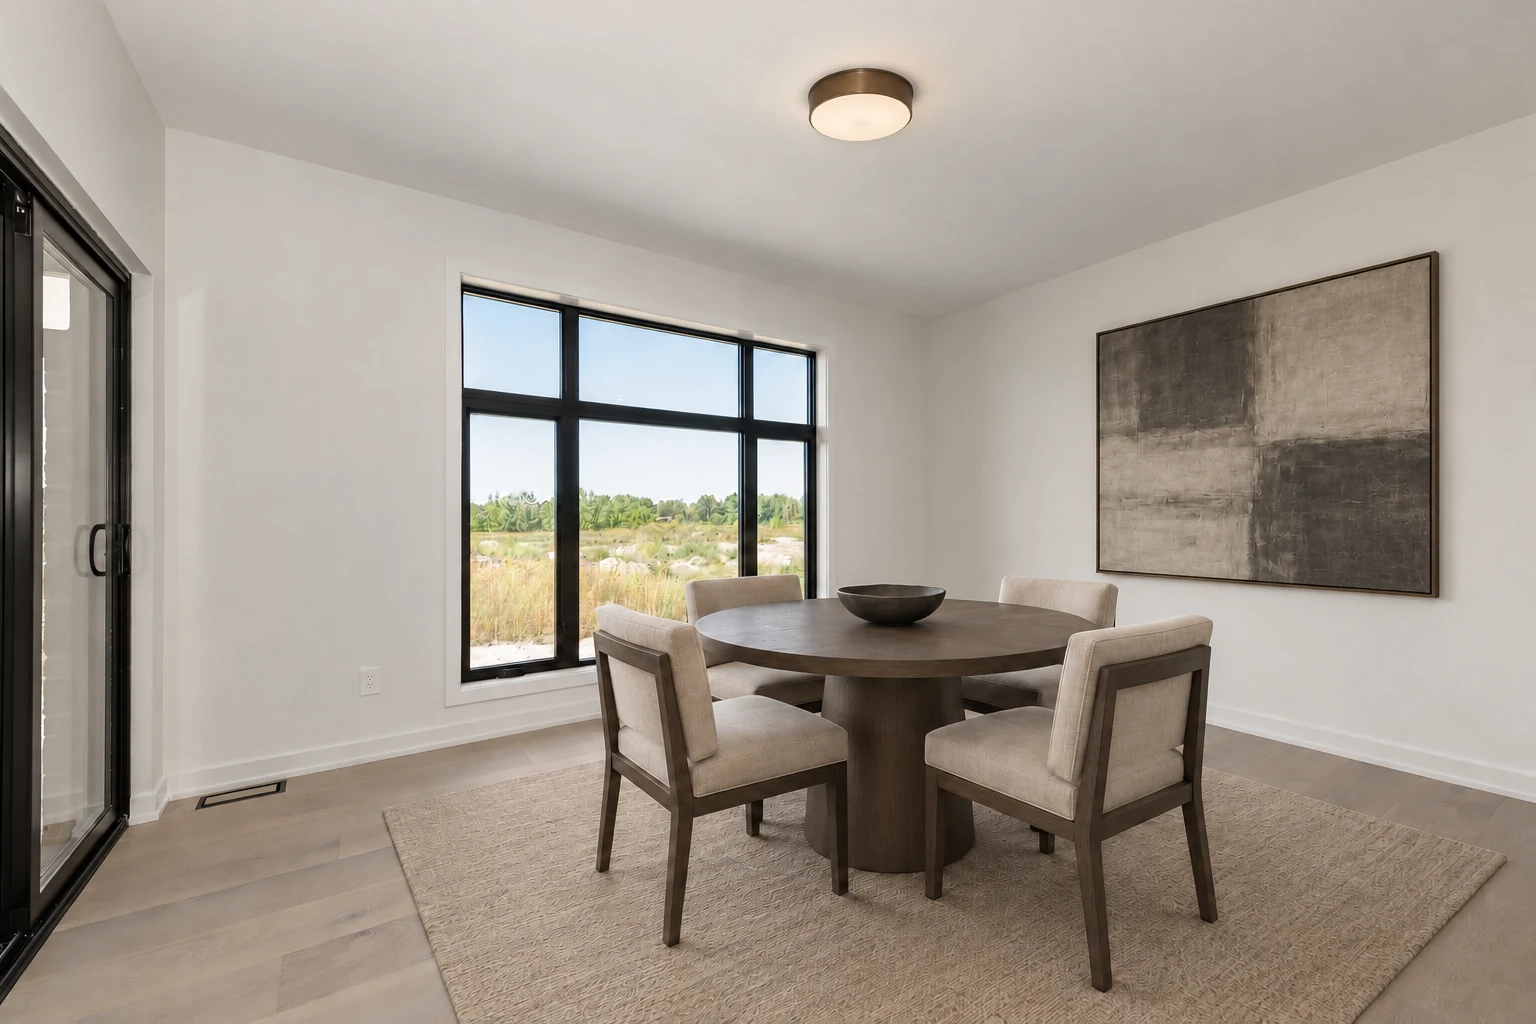
Kitchen and dining
A working island, timber cabinetry and a place for four beside the terrace.
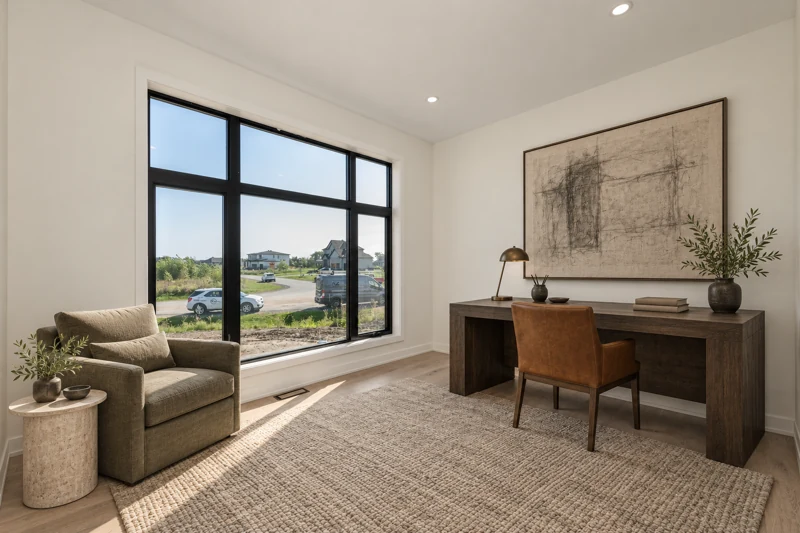
A quieter room
A front-room study concept for work and reading.
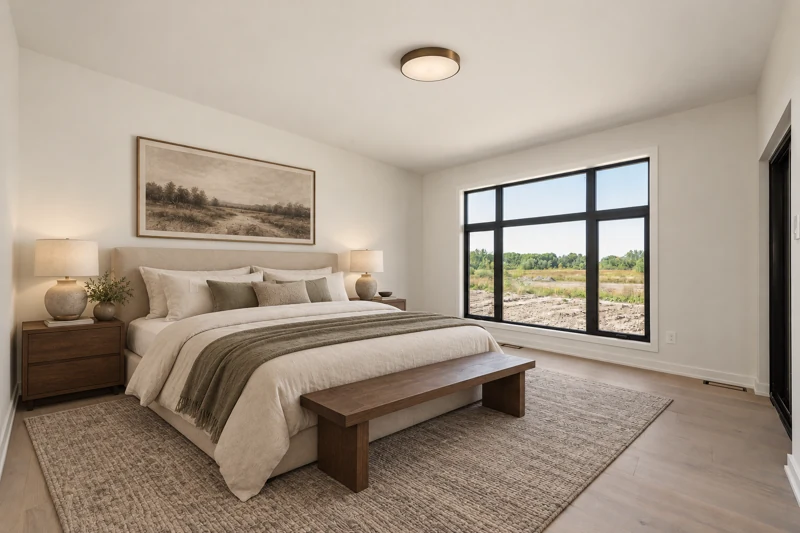
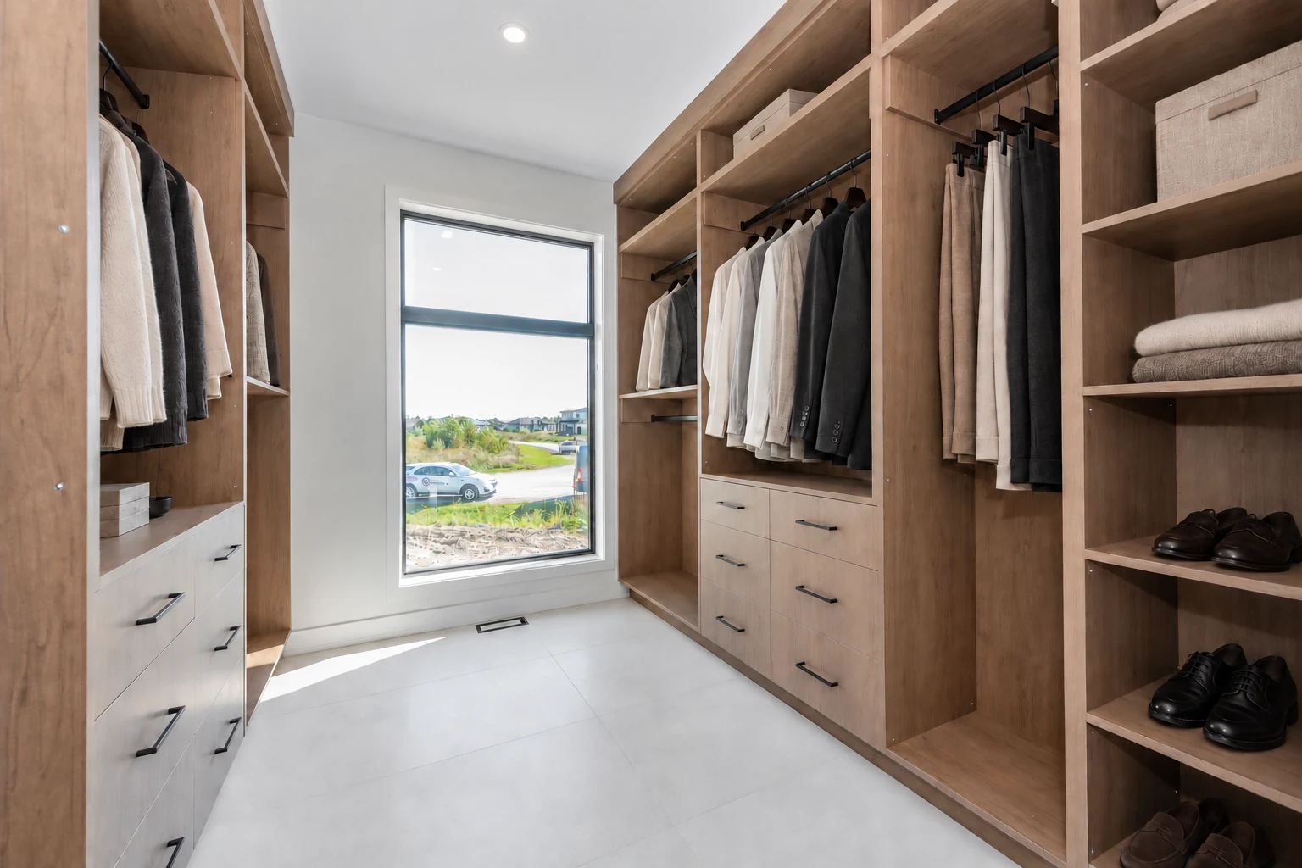
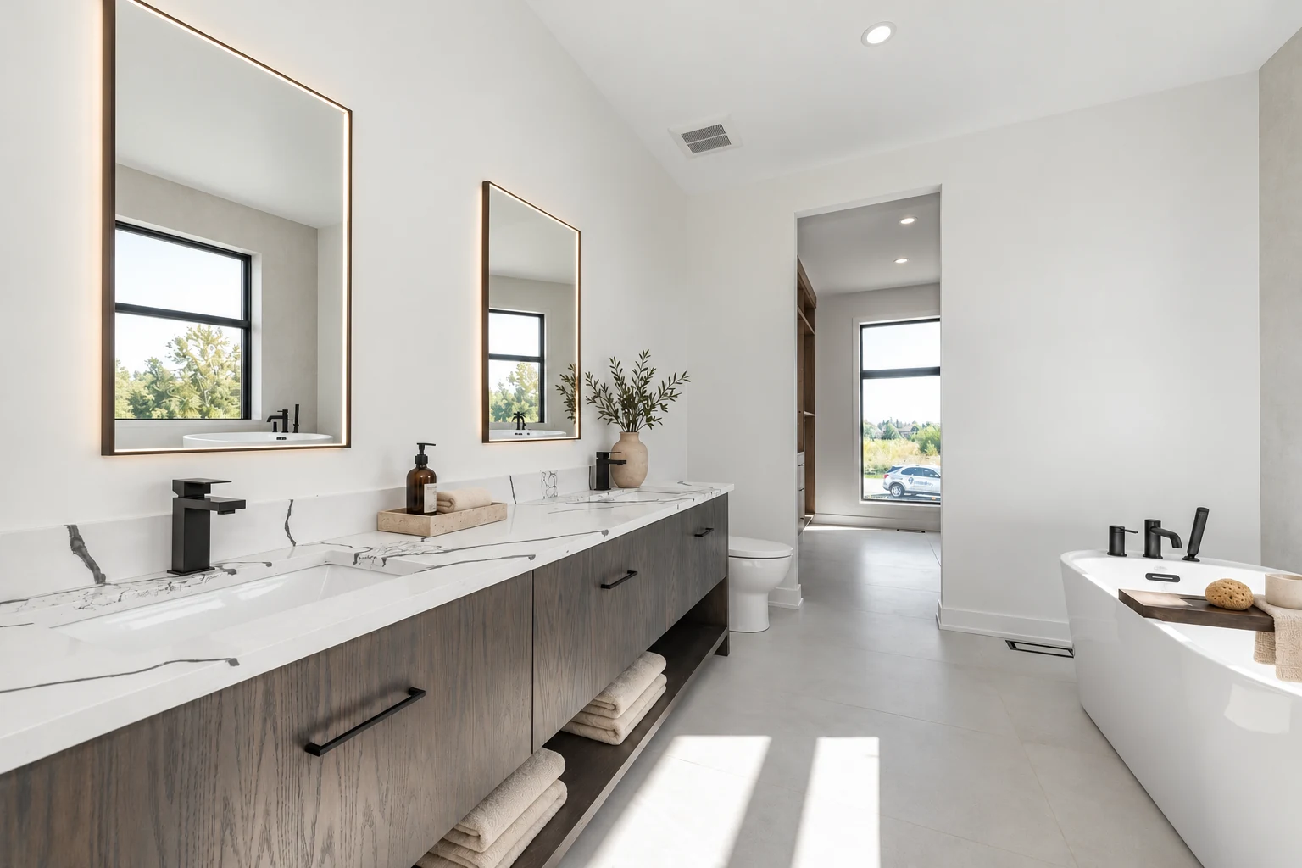
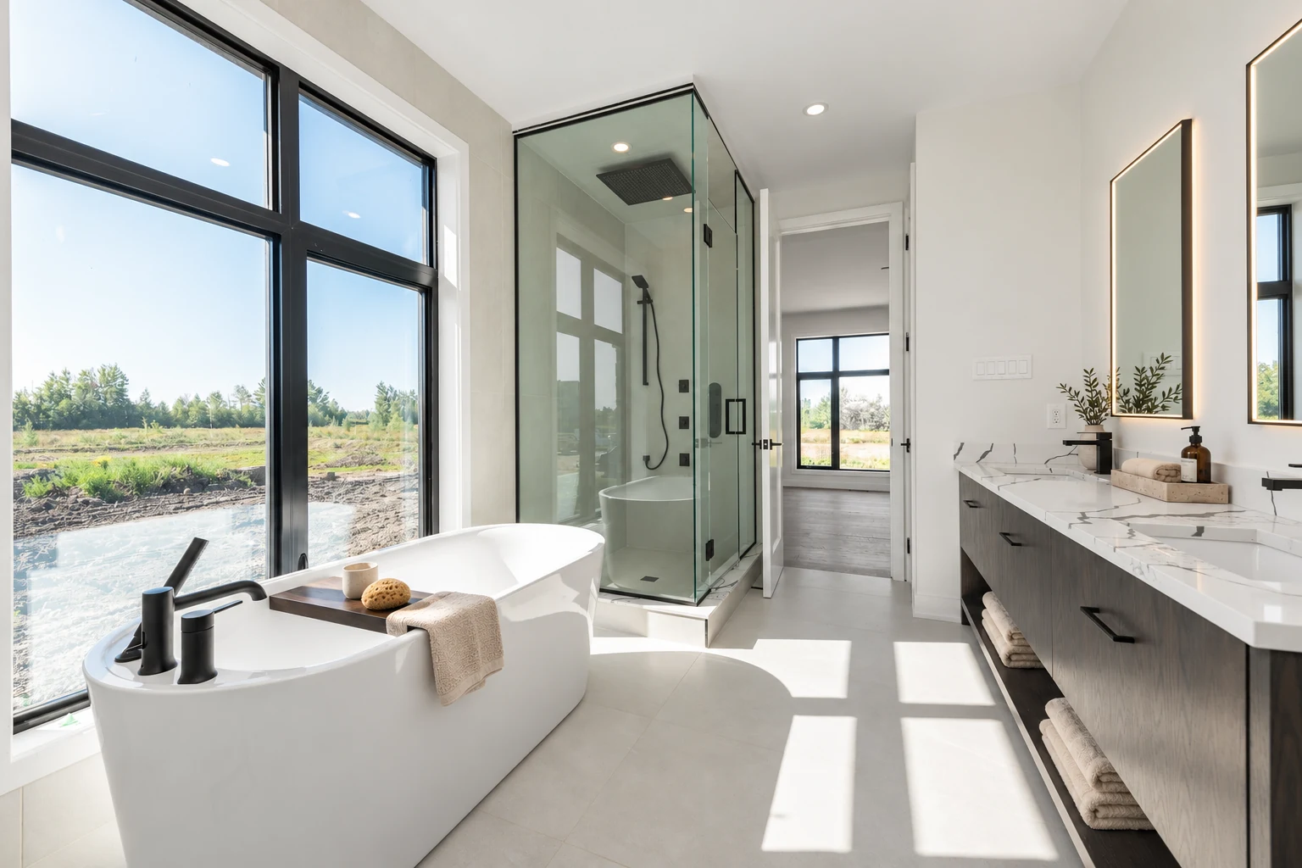
The primary suite
Bedroom, wardrobe and the full ensuite, shown through complementary views.
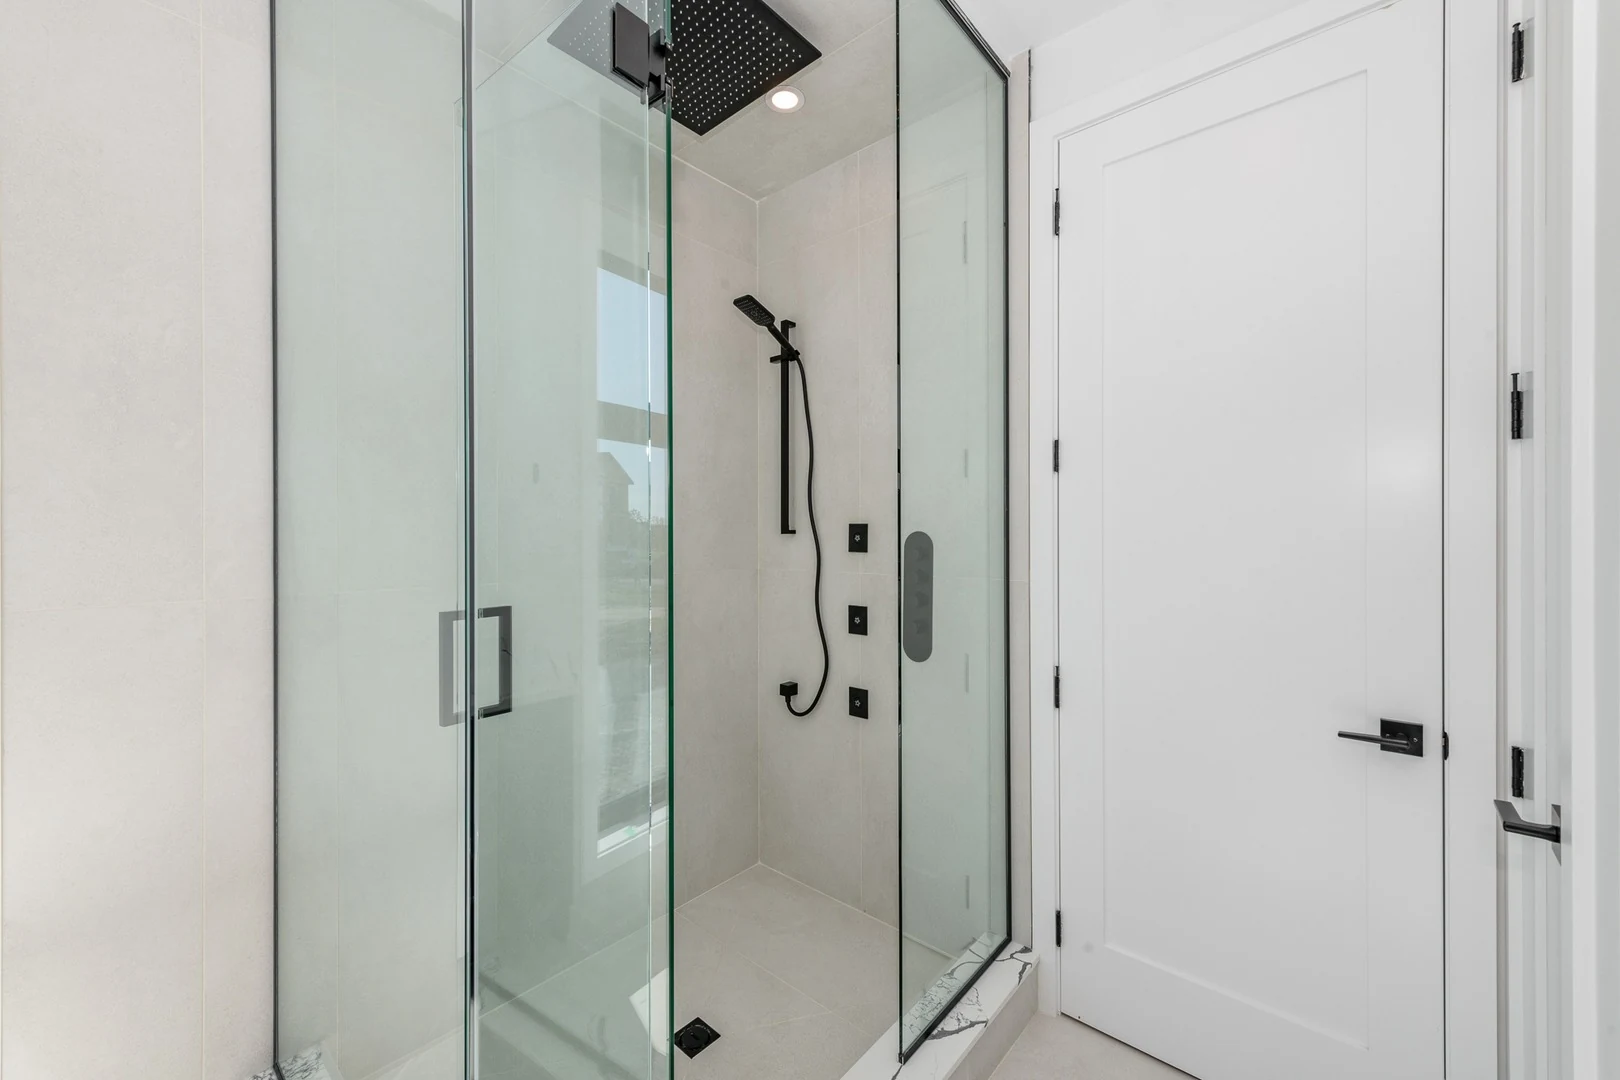
Bedrooms and bathrooms
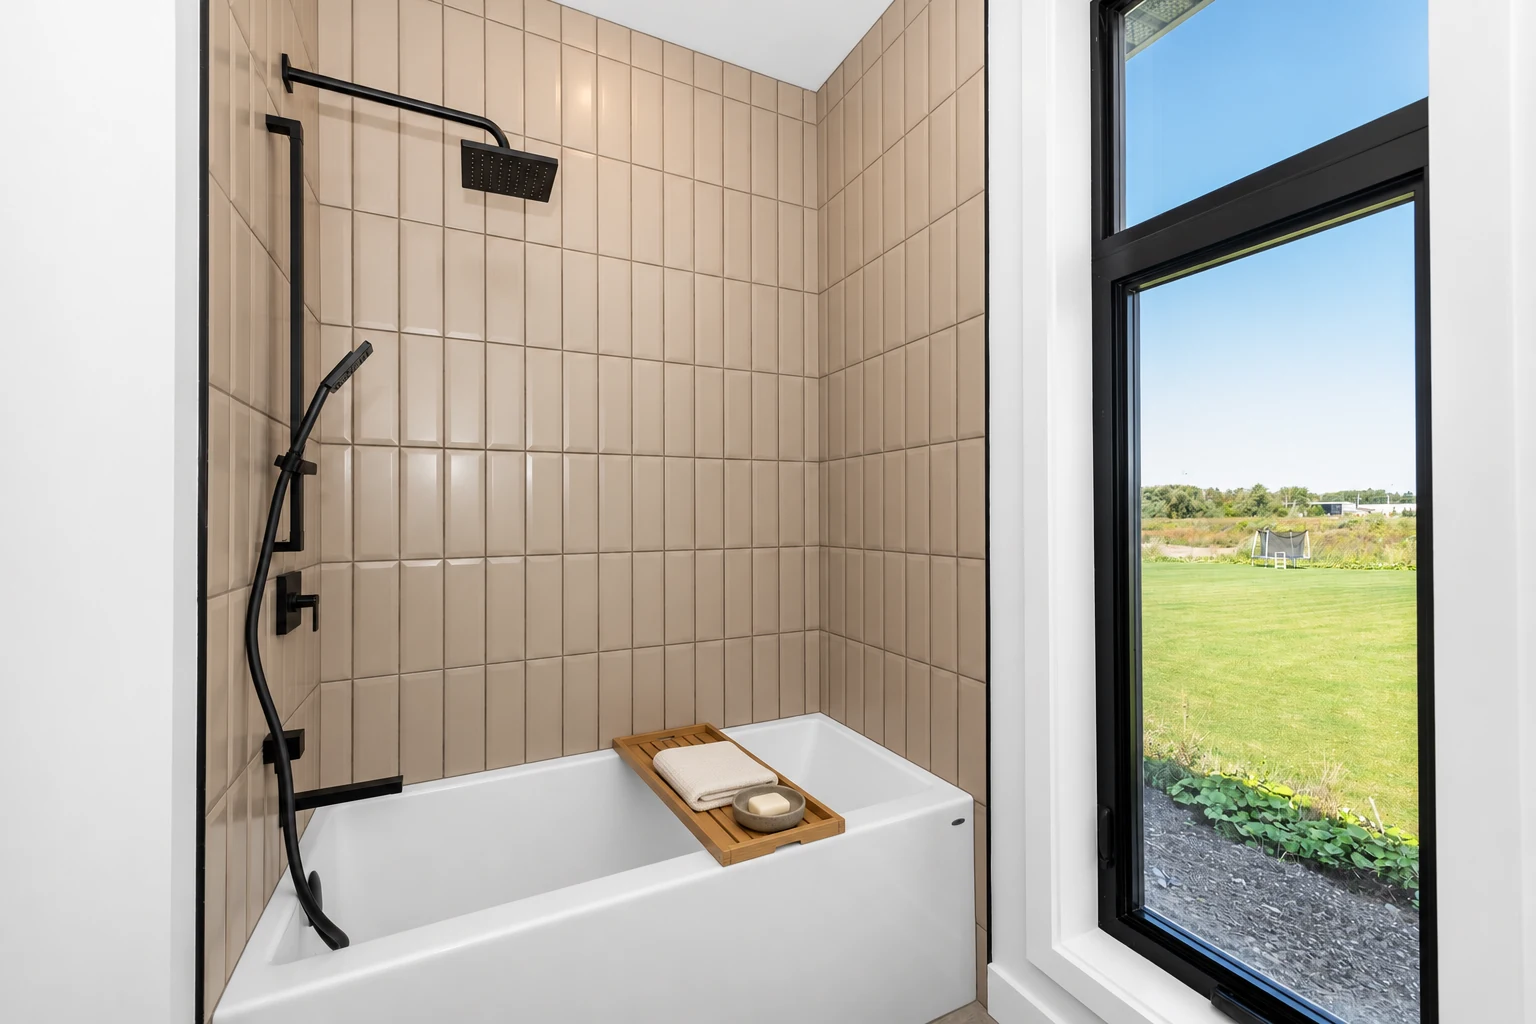
Distinct bedroom settings and considered bathroom details.
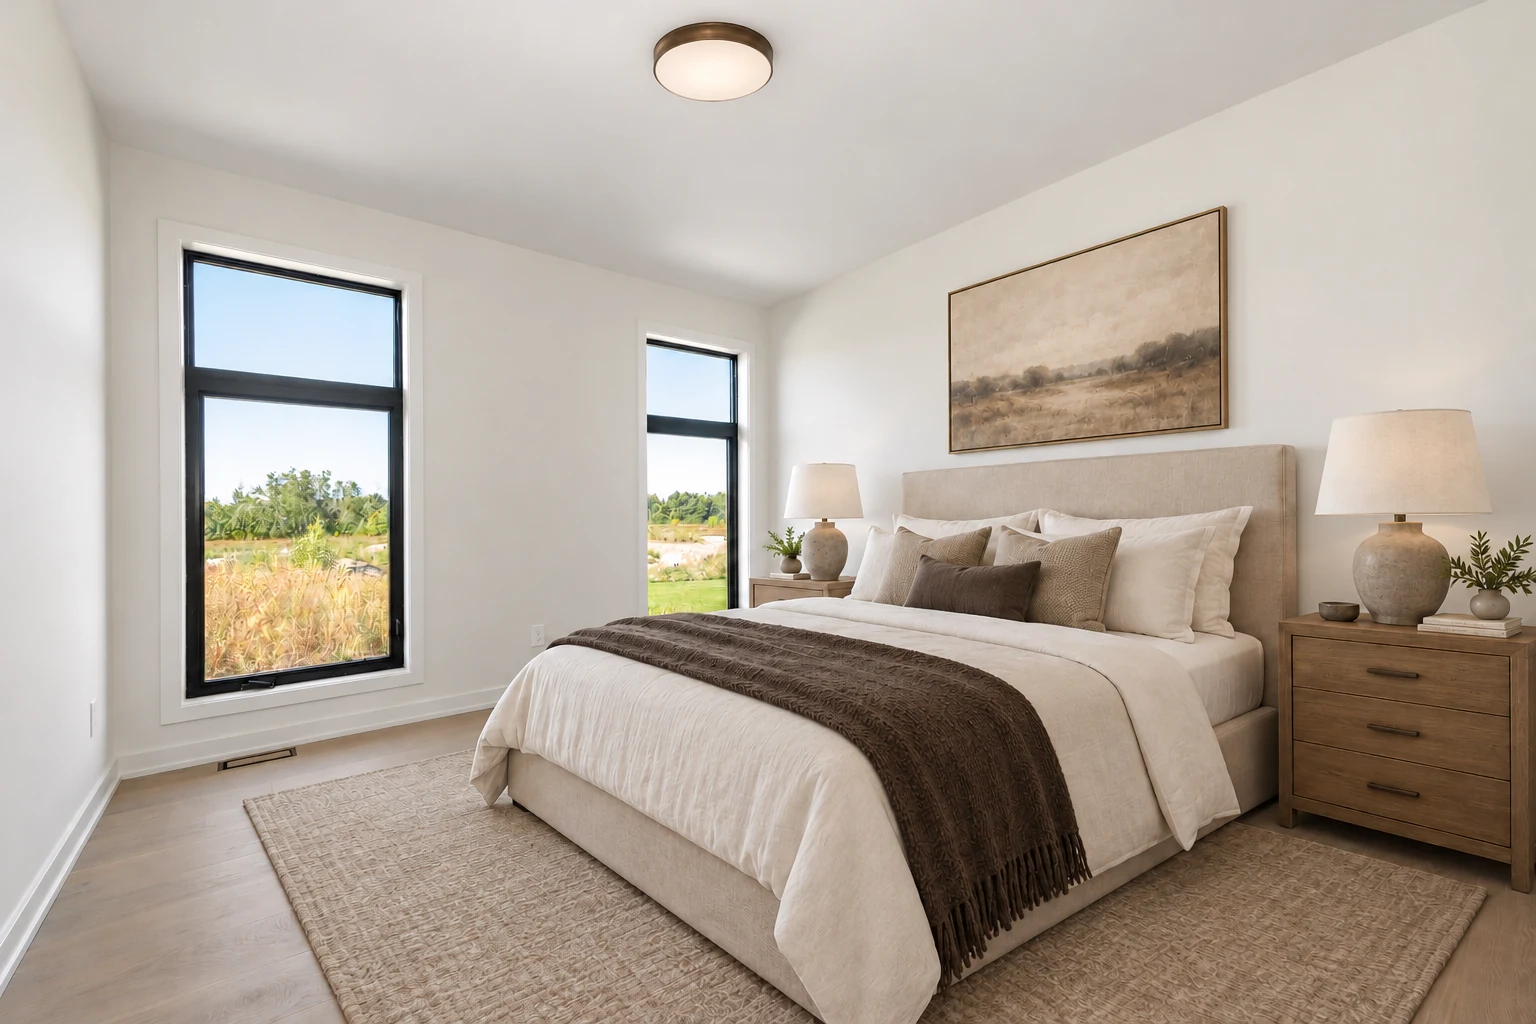
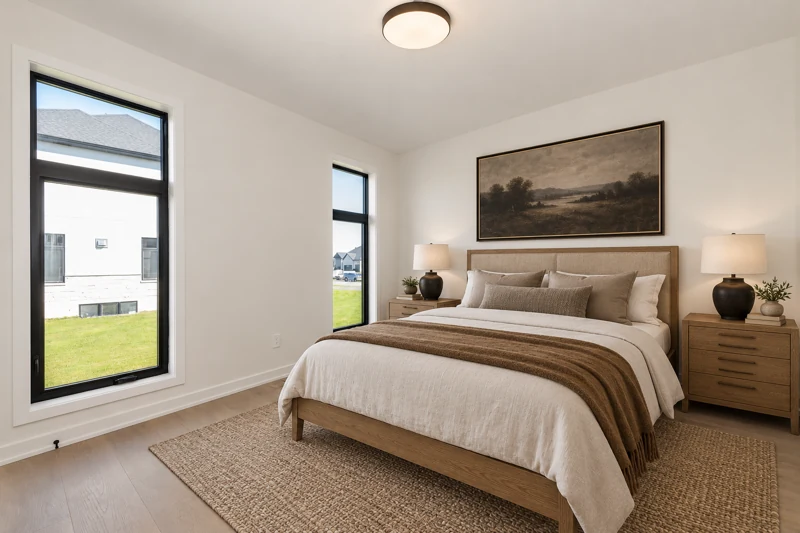
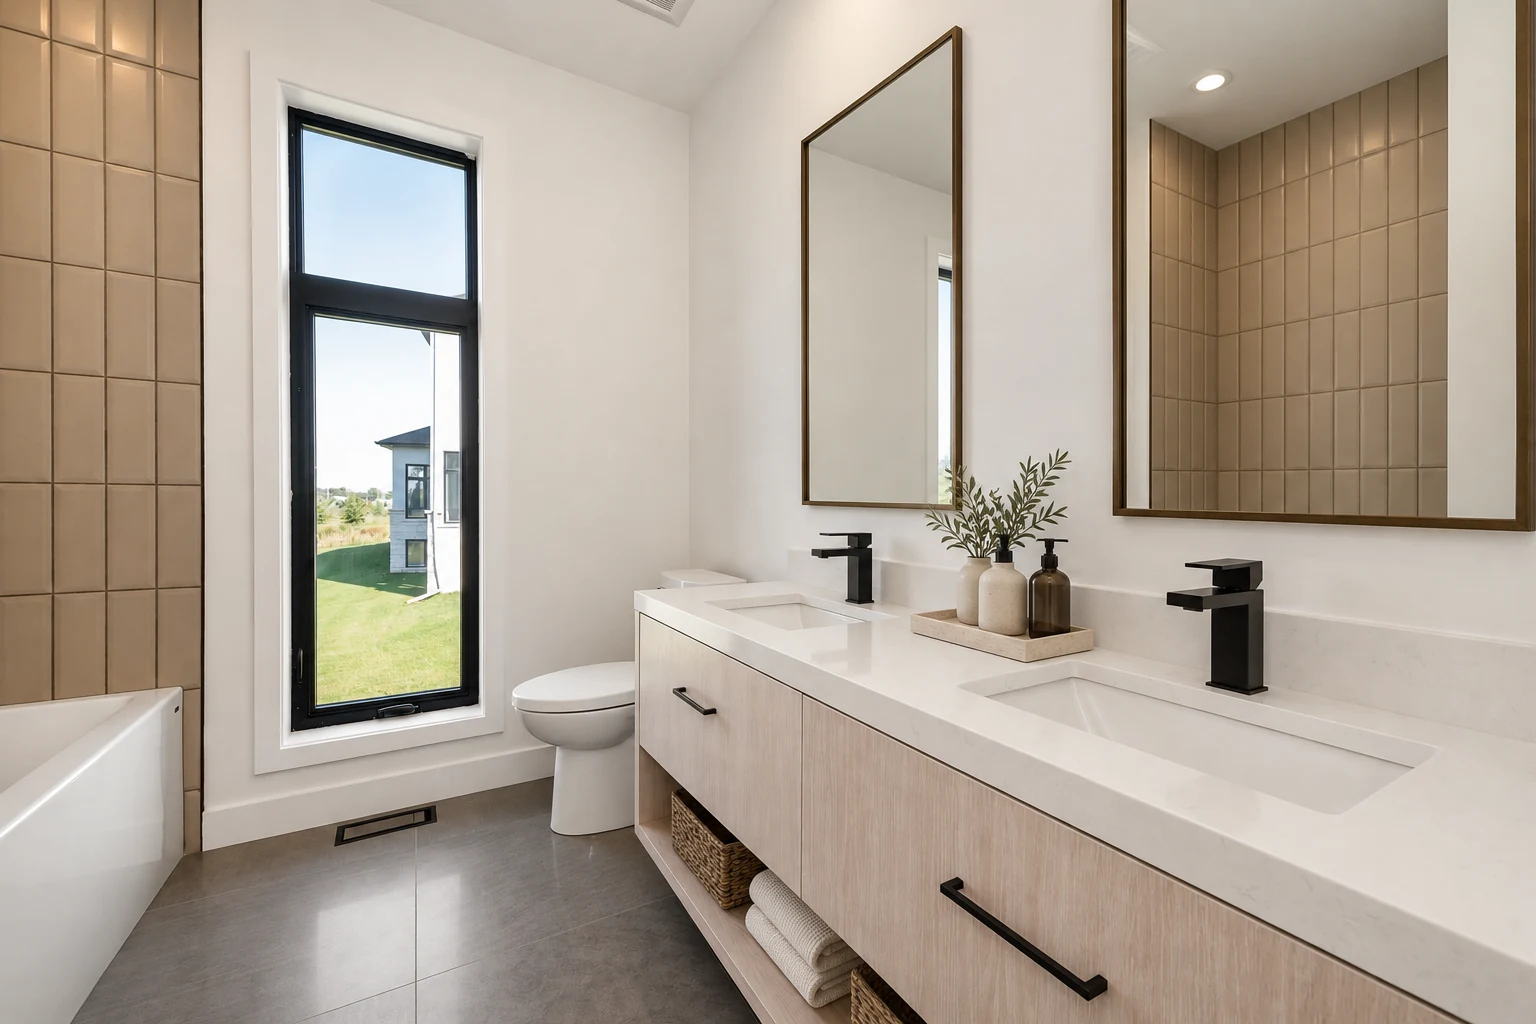
Everyday spaces
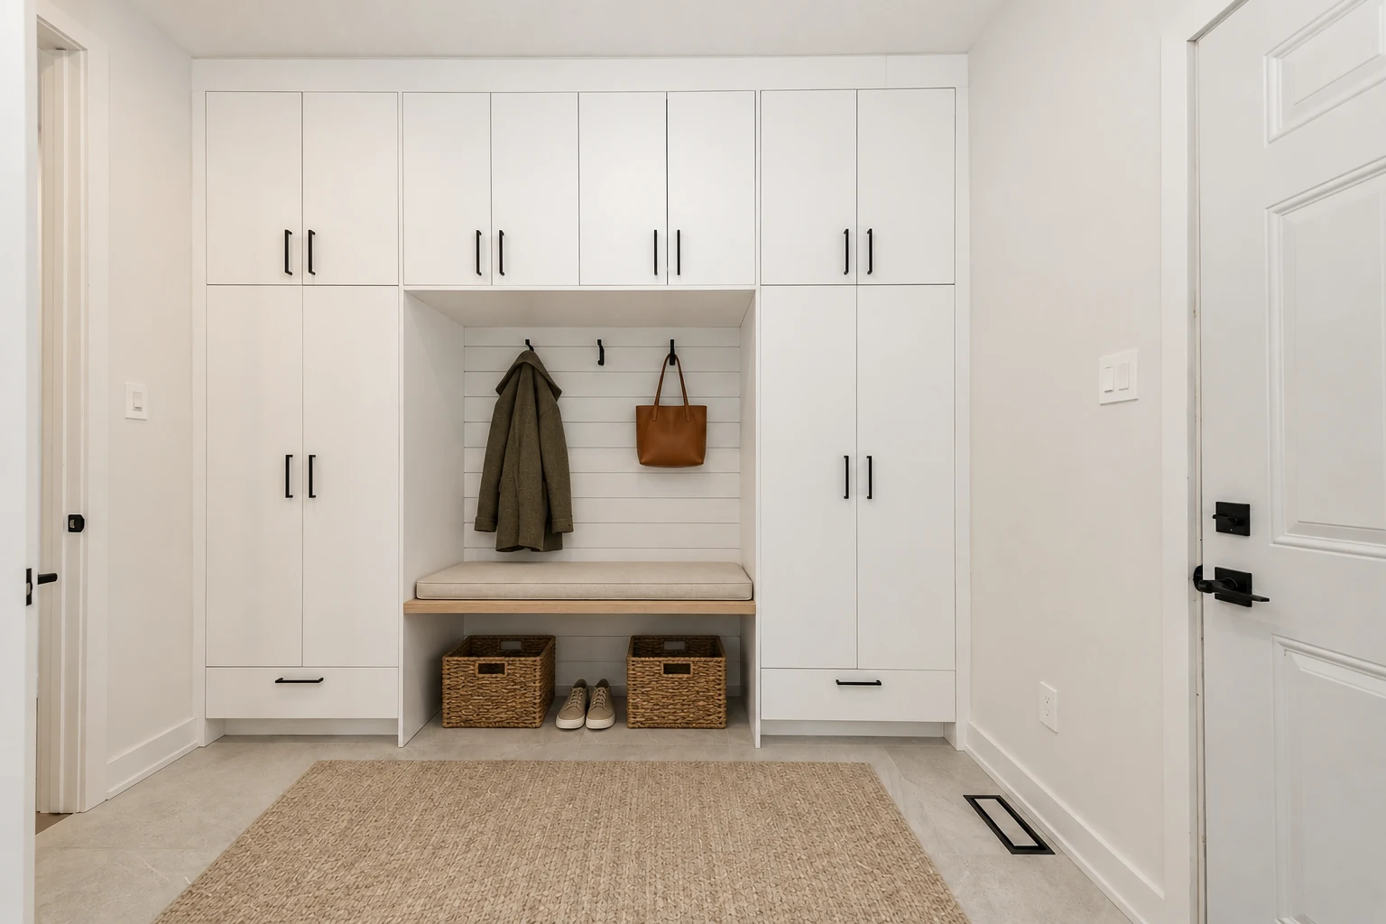
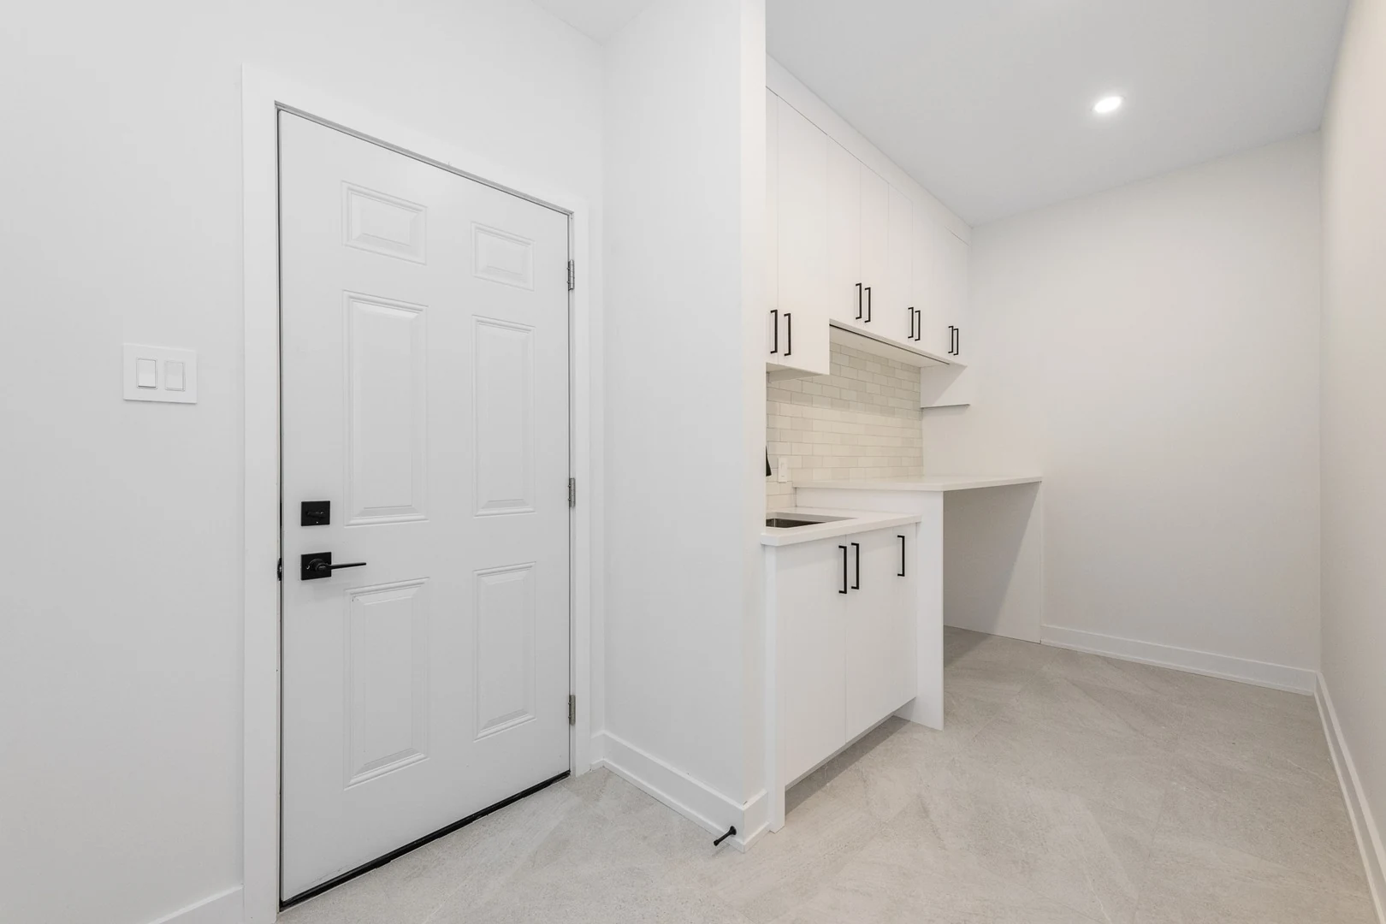
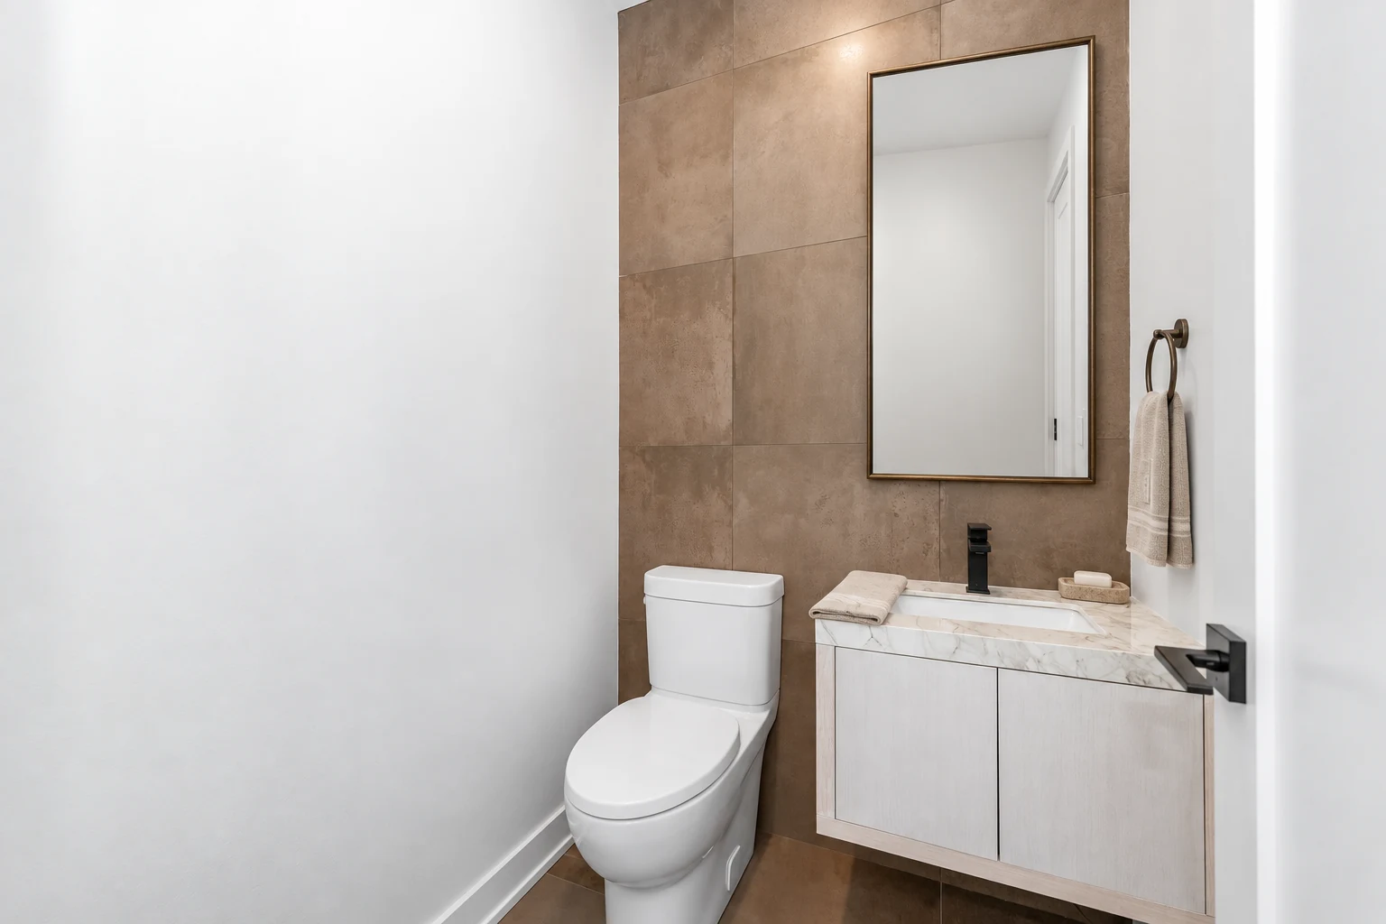
Useful storage, laundry cabinetry and the powder room.
Begin with what matters to you.
Discuss a home of your own ↗